
Jacqueline Swanson
REALTOR®


BEDS4
BATHS3 full
SQUARE FEET2,392
MLS#10795066
STATUSNew
PROPERTY TYPEResidential - Single Family
NEIGHBORHOODLagrange
Property Description
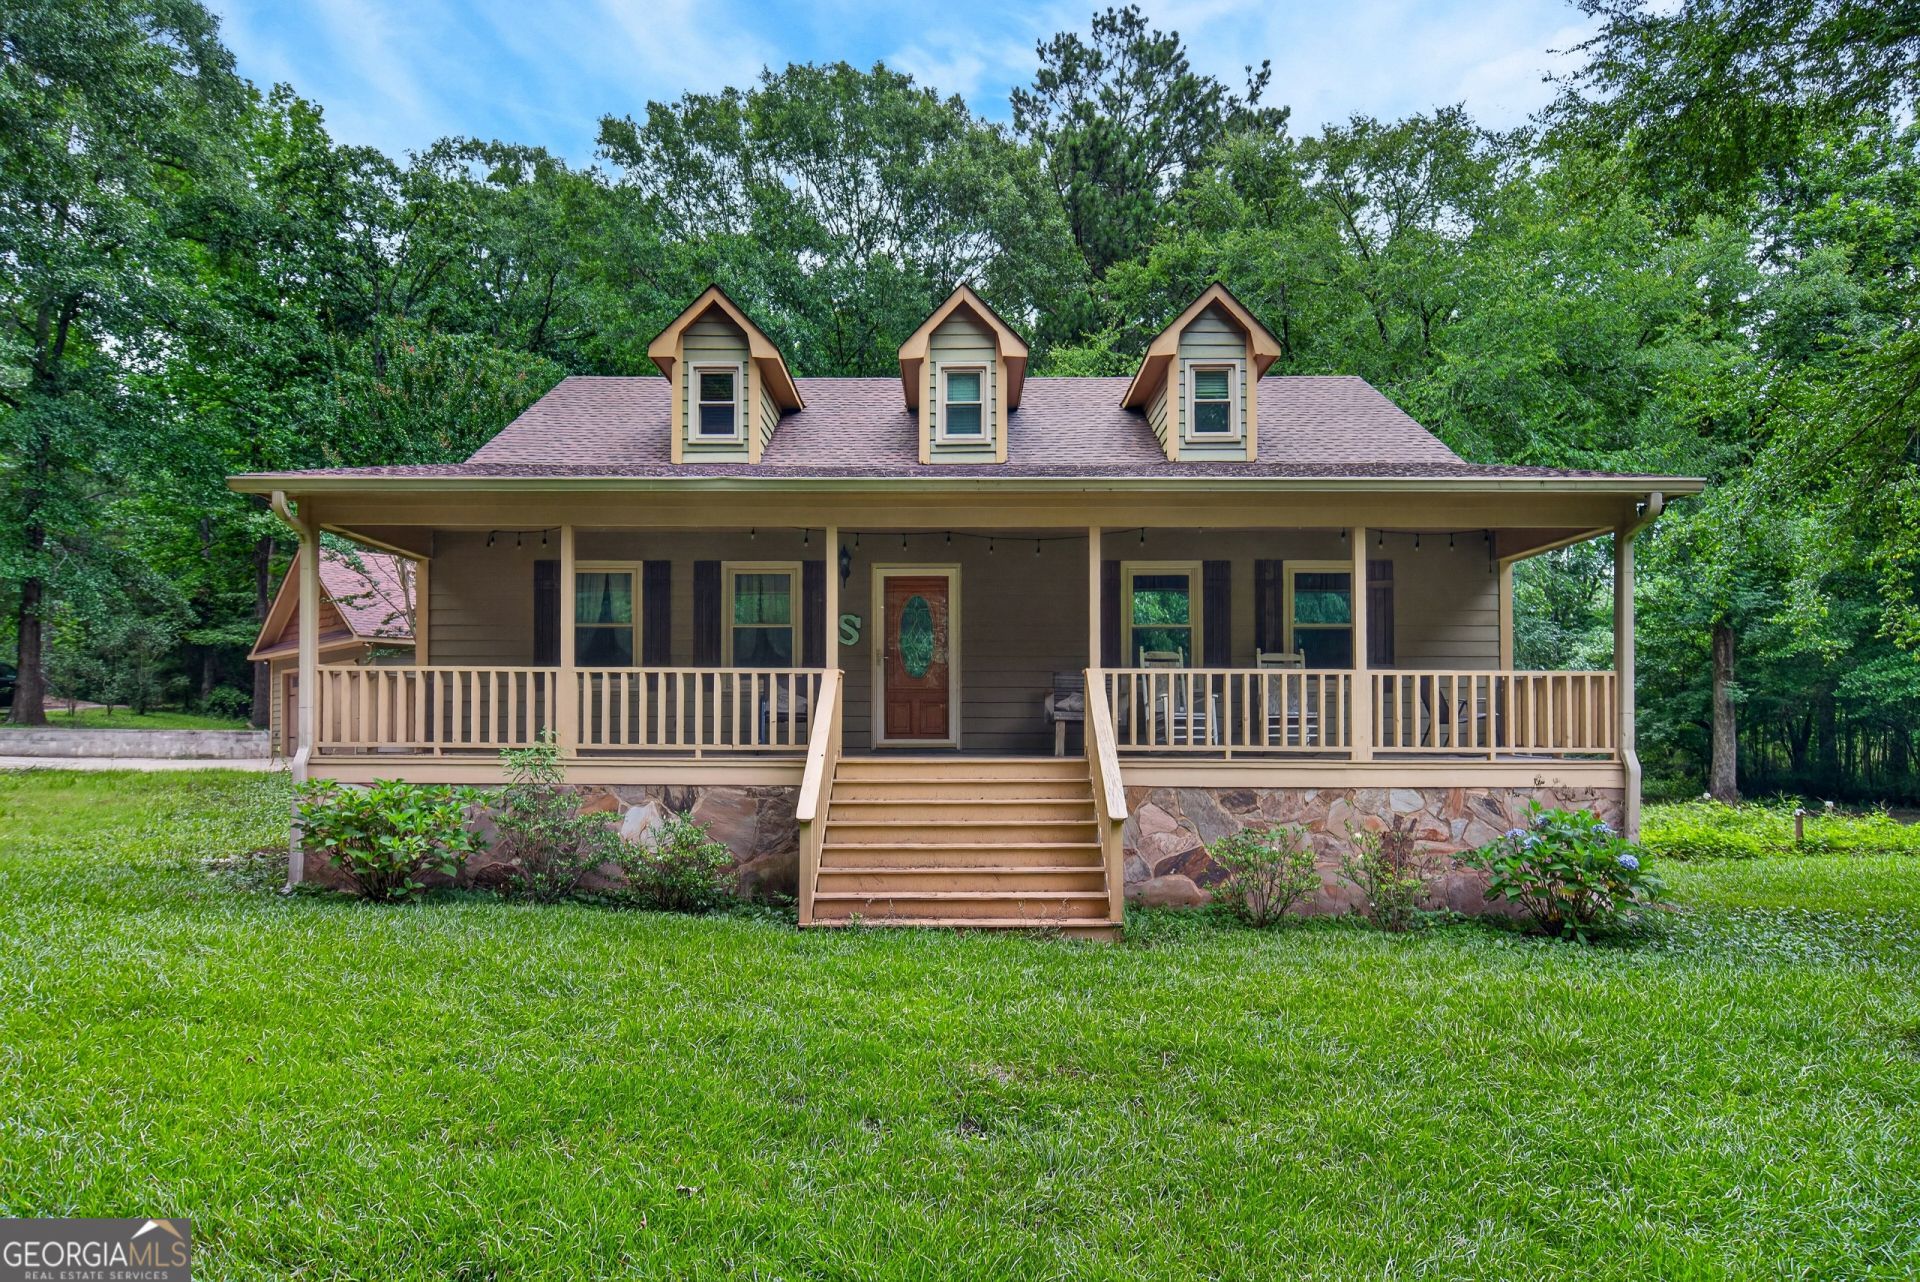
Welcome to your own private paradise-where peaceful country living, endless entertaining, and modern comfort come together on 10.59 breathtaking acres. Tucked away from the road and surrounded by nature, this one-of-a-kind retreat offers the privacy you've been searching for while delivering every amenity you could imagine. Boasting 2,392 square feet, this beautifully designed home features 4 bedrooms, 3 full bathrooms, and a thoughtfully crafted two-story floor plan perfect for families, entertaining, or even investment opportunities. Step inside and immediately feel at home. Rich hardwood floors flow throughout the main living areas, while the inviting family room serves as the heart of the home, anchored by a cozy fireplace that creates the perfect gathering place year-round. The spacious kitchen is designed with both beauty and function in mind, offering stainless steel appliances, island, breakfast bar, abundant of counter space, a walk-in pantry, and a convenient mudroom complete with built-in cubbies to keep everyday life organized. The oversized primary suite is tucked away on the main level, providing a peaceful escape at the end of the day. You'll love the two walk-in closets and luxurious spa-inspired bathroom featuring a relaxing soaking tub, separate walk-in shower, and double vanity with plenty of room for everyone. Upstairs offers two additional spacious bedrooms with generous closets, a full bathroom, and an abundance of walk-in attic storage rarely found in today's homes. The exterior is where this property truly comes to life. Imagine spending your evenings on the incredible wraparound covered back porch featuring a stunning stone wood-burning fireplace-the perfect place for football Saturdays, family gatherings, cozy nights making s'mores, or simply enjoying the peaceful surroundings. Multiple seating areas, a large picnic table, and charming tire swings create an outdoor entertaining space that feels like your own private resort. The property itself is equally impressive. A detached two-car garage provides additional storage and parking, while the pole barn offers space for equipment, recreational vehicles, or hobbies. A climate-controlled storage building with air conditioning provides endless possibilities as a workshop, craft room, gym, office, or studio. You'll also find a small stable, raised garden box, and a fenced dog kennel, making this property ideal for animal lovers, hobby farmers, gardeners, or anyone craving the freedom of country living. Whether you're searching for a forever home, a weekend retreat, or a investment property, opportunities like this are incredibly rare. With unmatched privacy, endless amenities, and room to live exactly how you've always imagined, this extraordinary property truly has it all. Appointment Only Showings. Please call the listing agent today to schedule your private tour and experience everything this remarkable property has to offer.
Property Features
Property Type: Residential - Single Family
Basement: None
Cooling: Ceiling Fan(s), Central Air, Other
Fireplaces: 2
Heating: Central
Home Style: Rustic
Lot Size: 10.59 Acres
Roof Type: Composition
Stories: 2.0
Taxes: $4,927
Year Built: 2000
Feature Descriptions
Additional Rooms: Family Room, Laundry, Loft, Office
Appliances: Dishwasher, Double Oven, Microwave, Range, Refrigerator, Stainless Steel Appliance(s)
Days on Site: 11
Dining Room: Dining Rm/Living Rm Combo, Separate Room
Exterior: Garden
Fireplace Type: Living Room, Outside, Wood Burning Stove
Flooring: Carpet, Hardwood, Laminate, Tile
Interior: Double Vanity, Master On Main Level, Separate Shower, Soaking Tub, Tile Bath, Walk-In Closet(s)
Kitchen: Breakfast Bar, Kitchen Island, Pantry, Solid Surface Counters, Walk-in Pantry
Parking Notes: Guest, Garage, Storage, Assigned, Detached, Parking Pad, Kitchen Level, RV Access/Parking, Boat, Garage Door Opener, Side/Rear Entrance
Sewer: Septic Tank
Structures: Barn(s), Kennel/Dog Run, Stable(s), Workshop
Topography: Level, Open Lot, Private
Utilities: Cable Available, Electricity Available, High Speed Internet, Other, Phone Available
Vegetation: Cleared, Grassed, Partially Wooded, Wooded
Water: Well
Local Schools
High School: Troup
Middle School: Long Cane
Elementary School: Clearview
Listed By / Shown By
Listed By
Agency Name: RE/MAX Results
Agency Phone: 706-845-7000
Shown By
Agent Name: Jacqueline Swanson
Agent Phone: (801) 560-1004
Agency Title: Crye-Leike Real Estate Services

Source: GAMLS
Estimate Your Payment
Estimated Payment
$ 1,706.71 per month $1,145.94 Principal & Interest $410.58 Property Tax $150.18 Homeowner's InsuranceChange Payment Information


Privacy Policy / DMCA Notice / ADA Accessibility


This site is hosted, designed and copyright
© 1994 - 2026 by
Delta Media Group, Inc. -- Patent Pending --
Agent License Information: Georgia
697 John Lovelace Road | MLS# 10795066
This single family home located at 697 John Lovelace Road, Lagrange, GA 30241 is currently listed for sale with an asking price of $514,900. This property was built in 2000 and has 4 bedrooms and 3 full baths with 2392 sq. ft.Search Lagrange real estate on jacqueline.crye-leike.com today.