
Jacqueline Swanson
REALTOR®


BEDS5
BATHS3 full
SQUARE FEET2,602
MLS#10855772
STATUSNew
PROPERTY TYPEResidential - Single Family
SUBDIVISIONStroud
NEIGHBORHOODMableton
Property Description
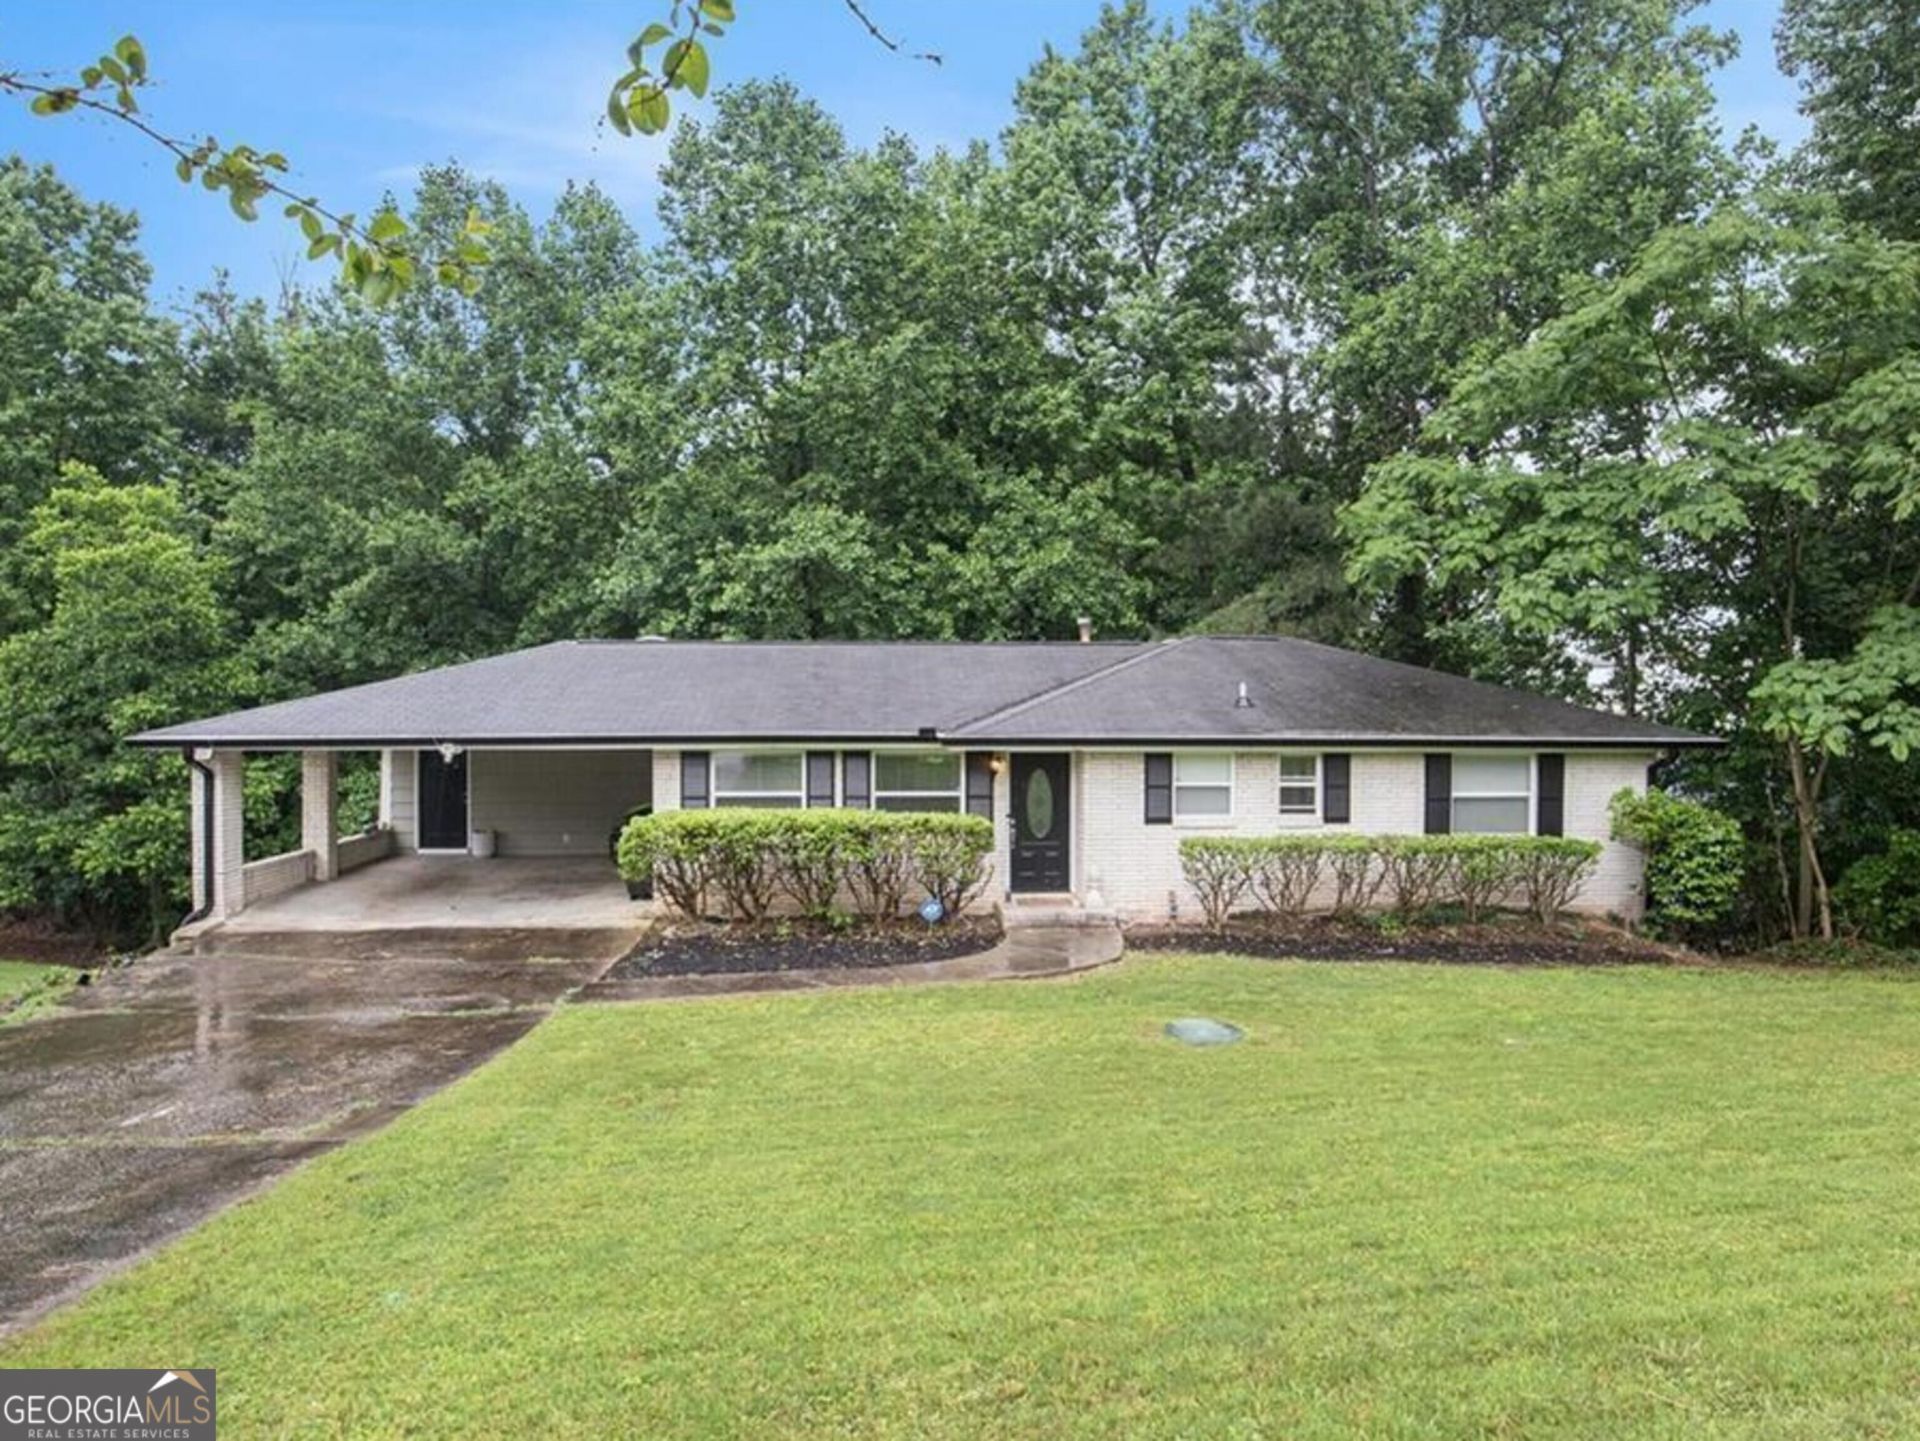
Classic brick charm with room to spread out! Welcome to 70 Stroud Drive, a five-bedroom, three-bath ranch in Mableton featuring a full basement and fresh interior paint. The main level offers a comfortable setting for everyday living, while the basement provides additional space and flexibility to make the home your own. Whether you envision a dedicated workspace, hobby area, or additional gathering space, there's plenty of potential to explore. With its timeless brick exterior and versatile layout, this home offers an opportunity to add your personal touch. Enjoy a Mableton location with area attractions including Mable House Barnes Amphitheatre and Six Flags Over Georgia, offering options for live entertainment and weekend outings. Schedule your showing and discover the possibilities at 70 Stroud Drive!
Property Features
Property Type: Residential - Single Family
Basement: Yes
Basement: Full
Cooling: Central Air
Fireplaces: 1
Heating: Central
Home Style: Ranch
Lot Size: 0.20 Acres
Roof Type: Composition
Stories: 1.0
Taxes: $3,973
Year Built: 1969
Feature Descriptions
Additional Rooms: Bonus Room, Game Room, Laundry, Office
Appliances: Dishwasher, Microwave, Range, Refrigerator
Days on Site: 13
Exterior: Brick
Flooring: Hardwood
Interior: Master On Main Level, Roommate Plan, Tile Bath
Parking Notes: Carport
Sewer: Septic Tank
Topography: Private
Utilities: Sewer Connected
Water: Public
Local Schools
High School: Pebblebrook
Middle School: Lindley
Elementary School: Harmony Leland
Listed By / Shown By
Listed By
Agency Name: eXp Realty
Agency Phone: 888-959-9461
Shown By
Agent Name: Jacqueline Swanson
Agent Phone: (801) 560-1004
Agency Title: Crye-Leike Real Estate Services

Source: GAMLS
Estimate Your Payment
Estimated Payment
$ 1,211.86 per month $778.73 Principal & Interest $331.08 Property Tax $102.05 Homeowner's InsuranceChange Payment Information


Privacy Policy / DMCA Notice / ADA Accessibility


This site is hosted, designed and copyright
© 1994 - 2026 by
Delta Media Group, Inc. -- Patent Pending --
Agent License Information: Georgia
70 Stroud Drive Se | MLS# 10855772
This single family home located at 70 Stroud Drive Se, Mableton, GA 30126 is currently listed for sale with an asking price of $349,900. This property was built in 1969 and has 5 bedrooms and 3 full baths with 2602 sq. ft. Stroud Drive Se is located in the Stroud subdivision. Search Stroud real estate on jacqueline.crye-leike.com today.