
Jacqueline Swanson
REALTOR®


BEDS4
BATHS4 full 1 partial
SQUARE FEET4,198
MLS#10868675
STATUSNew
PROPERTY TYPEResidential - Single Family
SUBDIVISIONSpratlin Mill
NEIGHBORHOODHull
Property Description
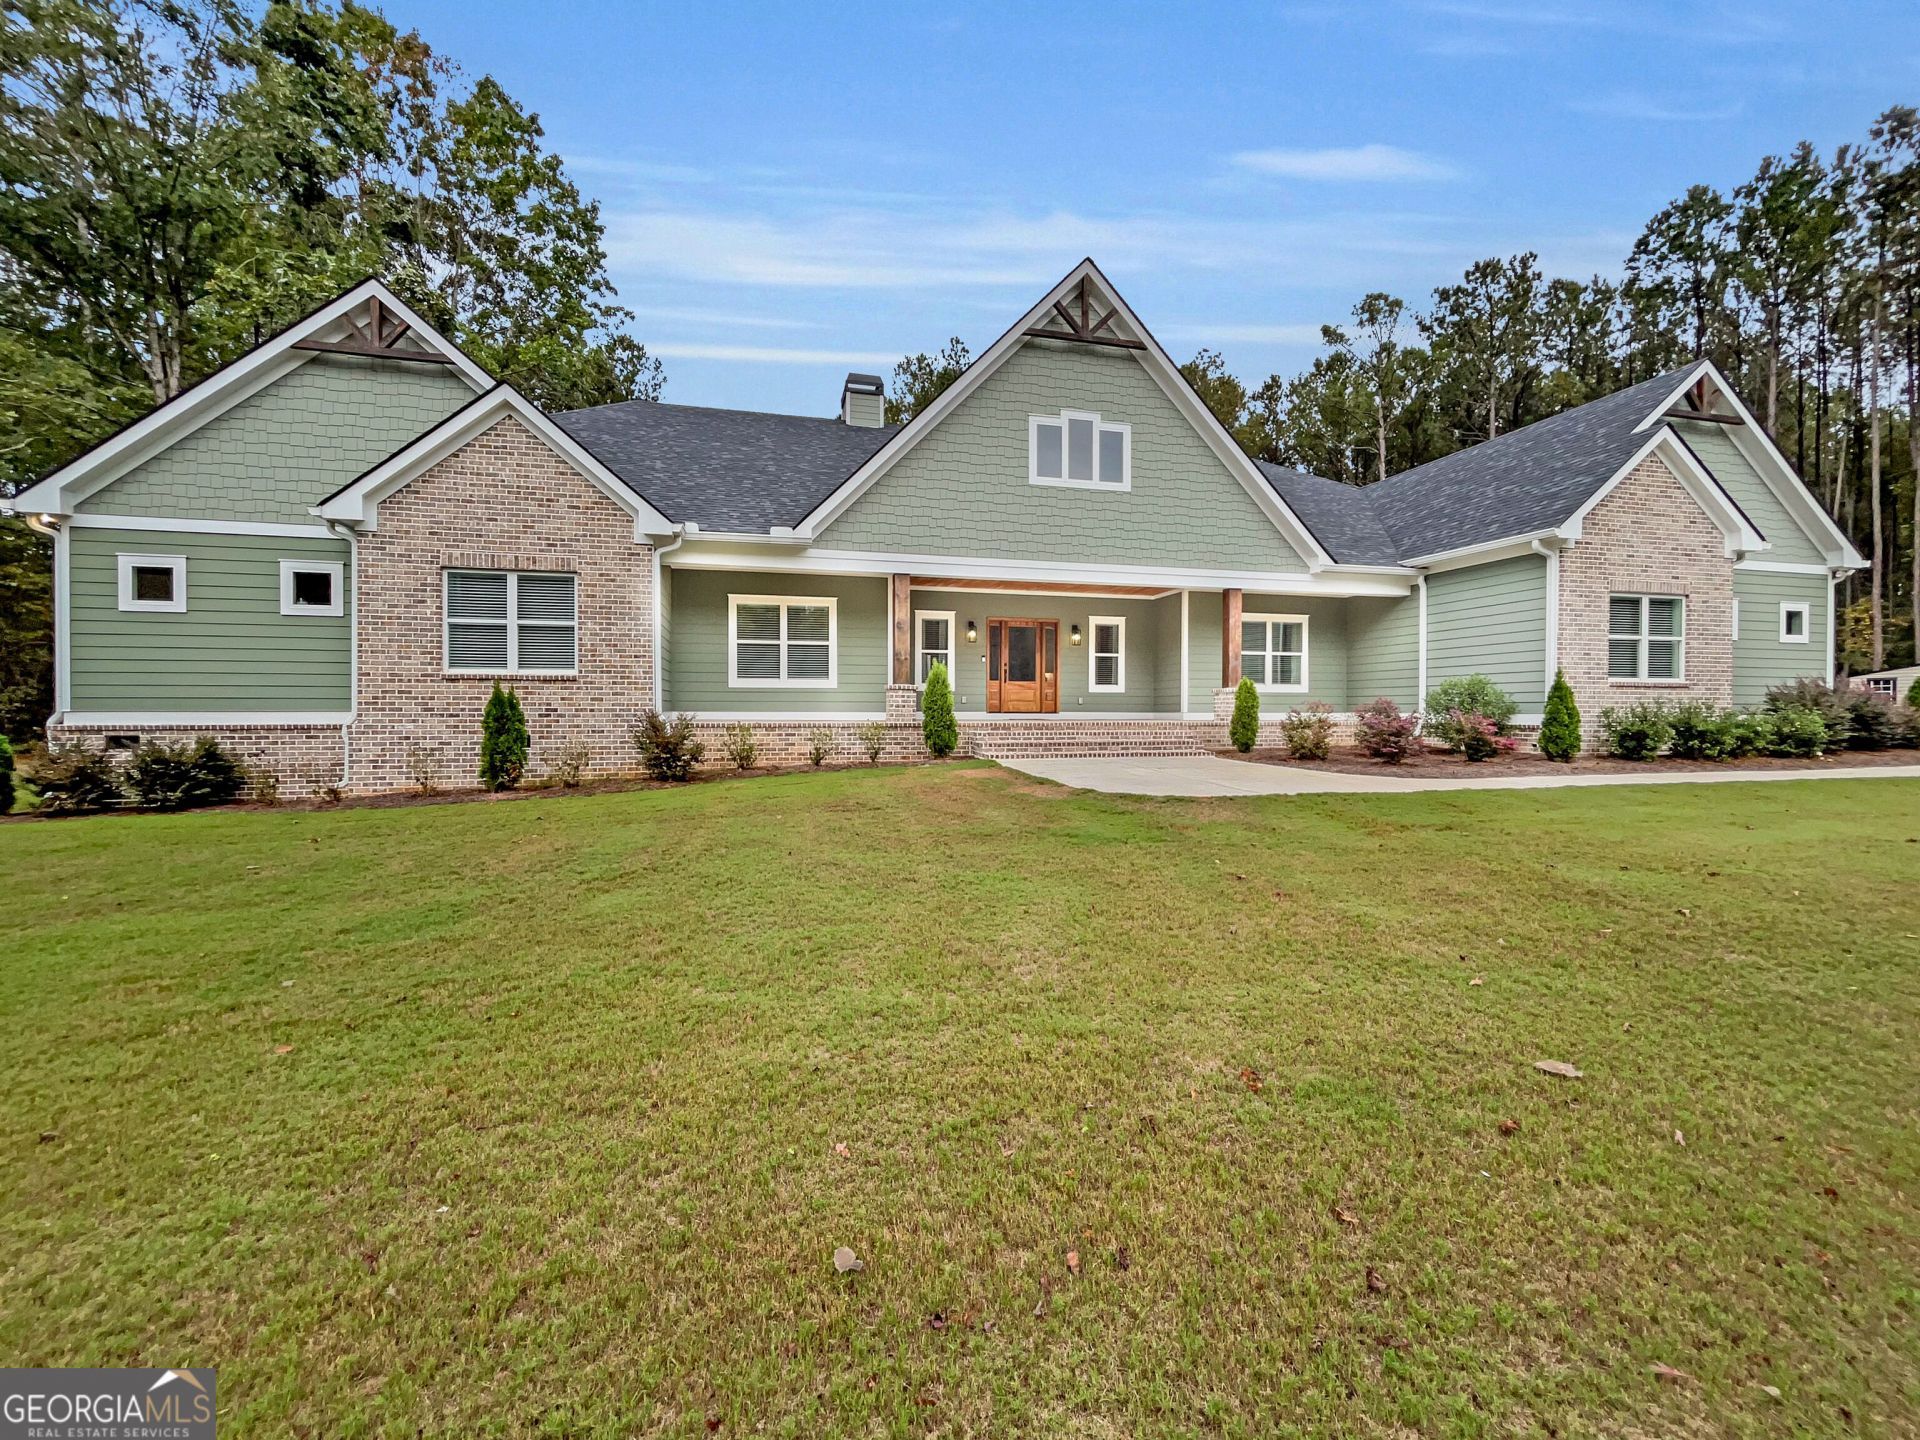
NEW custom-designed ranch in the coveted Spratlin Mill neighborhood. This home features a tailored floor-plan, carefully curated selections, and thoughtful upgrades you shouldn't miss! Privately tucked away on a sprawling 1.5-acre cul-de-sac setting, this stately residence combines distinctive architectural design with the ease of thoughtfully planned single-level living. DETAILS: *4 Bedrooms/4 Full Baths/1 Half Bath *TOTAL: 4,198 SqFt. *Year Built - 2025. SPECIAL FEATURES: ~Durable, Waterproof Laminate Floors. ~Decorative light fixtures and recessed lighting package. ~9ft.+ Ceilings Throughout -Double-paned windows with cordless 2 in. blinds. ~Upgraded trim and moldings package. ~Custom Built-ins. ~Spray-foam Insulation ~Pre-Wired for a whole-house generator ~Plumbed for FLOOR PLAN: -Custom-designed Ranch Plan. Presenting a welcoming, open concept with formal attributes. -Centrally located, the 11ft trayed ceiling Great Room is the heart of the home featuring a gas-log fireplace and wall of windows engulfing the space with natural light. The great room is flanked by the formal dining room and study boasting built-in desk space. -Lavishly appointed, the gourmet Kitchen is enhanced with standout features such as an abundance of custom cabinets accented by a tile backsplash and highlighted with under-cabinet lighting, sparkling quartz countertops that extend to the oversized breakfast bar island, double-basin under mount sink, and professional grade KitchenAid stainless appliance package. KITCHENAID APPLIANCES: ~Wolf Gas Cooktop ~Wall Oven ~Vent-hood ~ Wall Mounted Microwave ~Dishwasher ~Refrigerator. -Just off the kitchen, the rear foyer provides access to the Pantry, Bonus Room, Laundry Room, Powder Room, Garage and a private entrance to the Owner's Suite. -The custom Pantry truly stands out with custom shelving, cabinetry and secondary full-size refrigerator and full-size freezer. -Thoughtfully planned, the Laundry Room connects to the Primary Closet and offers custom cabinets and laundry sink. -Presenting a spacious retreat, the Primary Bedroom features plush carpet flooring, ample space for large furniture and an opulent en suite bath. -The lavish Primary Lavatory showcases a vessel-style garden tub highlighted by a picture window, large custom tiled shower, dual vanities with quartz countertop and dressing vanity with sitting area, private water closet and a spacious closet with shelving system. -Spanning the West Wing of the home are 3 accessory bedrooms each complete with a private, custom-appointed Full Bath, spacious closets, ceiling fan light fixtures and plush carpet flooring. -The perfect Flex Space option is also provided with opportunities as a playroom, home office or hobby space. SECOND FLOOR: -Oversized vaulted-ceiling Bonus Room creating the ideal media or rec. room, or even 5th bedroom if needed. EXTERIOR: ~Expansive Rocking-chair Front Porch with outlets for easy decorating. ~Oversized Covered Rear Patio (plumbed for an outdoor kitchen) with ceiling fans and recessed lighting ~Private Rear Yard, designed for a pool. ~Storage Building. ~3-Car, Side Entry Garage with Friends Entrance. ~Professional Landscaping. ~Hardiplank Exterior. EXTRAS: -Electric Systems with Propane (125 gal) for stove & gas logs. -Dual HVAC Systems (3 ton & 4 ton) -Public Water and septic tank, Architectural Roof. LOCATION: -Within 3 miles to Trail Creek Shopping Center and Athens Tech. -Within 5 miles of The Rose Golf Club and 8 miles
Property Features
Property Type: Residential - Single Family
Basement: None
Cooling: Ceiling Fan(s), Central Air, Dual, Electric, Zoned
Fireplaces: 1
Garage: 3 car attached
Heating: Central, Dual, Electric, Zoned
Home Style: Traditional
Lot Size: 1.50 Acres
Roof Type: Composition
Stories: 1.0
Taxes: $10,013
Year Built: 2025
Feature Descriptions
Additional Rooms: Bonus Room, Great Room, Laundry, Office, Other
Appliances: Cooktop, Dishwasher, Microwave, Oven, Refrigerator, Stainless Steel Appliance(s)
Days on Site: 3
Dining Room: Separate Room
Exterior: Brick, Concrete, Other
Fireplace Type: Gas Log, Masonry
Flooring: Carpet, Laminate, Tile
Foundation: Slab
Interior: Bookcases, Double Vanity, High Ceilings, Master On Main Level, Rear Stairs, Separate Shower, Soaking Tub, Split Bedroom Plan, Tile Bath, Tray Ceiling(s), Entrance Foyer, Vaulted Ceiling(s), Walk-In Closet(s)
Kitchen: Breakfast Bar, Kitchen Island, Pantry, Solid Surface Counters, Walk-in Pantry
Parking Notes: Guest, Garage, Attached, Off Street, Parking Pad, Kitchen Level, RV Access/Parking, Boat, Garage Door Opener, Side/Rear Entrance
Sewer: Septic Tank
Structures: Shed(s)
Topography: Cul-De-Sac, Level, Private
Utilities: Cable Available, Electricity Available, High Speed Internet, Propane, Underground Utilities, Water Available
Vegetation: Grassed, Partially Wooded
Water: Public
Window Features: Double Pane Windows, Window Treatments
Local Schools
High School: Madison
Middle School: Madison
Elementary School: Hull Sanford
Listed By / Shown By
Listed By
Agency Name: Keller Williams Greater Athens
Agency Phone: 706-316-2900
Shown By
Agent Name: Jacqueline Swanson
Agent Phone: (801) 560-1004
Agency Title: Crye-Leike Real Estate Services

Source: GAMLS
Estimate Your Payment
Estimated Payment
$ 3,603.37 per month $2,448.12 Principal & Interest $834.42 Property Tax $320.83 Homeowner's InsuranceChange Payment Information


Privacy Policy / DMCA Notice / ADA Accessibility


This site is hosted, designed and copyright
© 1994 - 2026 by
Delta Media Group, Inc. -- Patent Pending --
Agent License Information: Georgia
71 Spratlin Court | MLS# 10868675
This single family home located at 71 Spratlin Court, Hull, GA 30646 is currently listed for sale with an asking price of $1,100,000. This property was built in 2025 and has 4 bedrooms and 4 full and 1 partial baths with 4198 sq. ft. Spratlin Court is located in the Spratlin Mill subdivision. Search Spratlin Mill real estate on jacqueline.crye-leike.com today.