
Jacqueline Swanson
REALTOR®


BEDS3
BATHS2 full
SQUARE FEET1,748
MLS#10694802
STATUSActive
PROPERTY TYPEResidential - Single Family
SUBDIVISIONLithonia
NEIGHBORHOODLithonia
Property Description
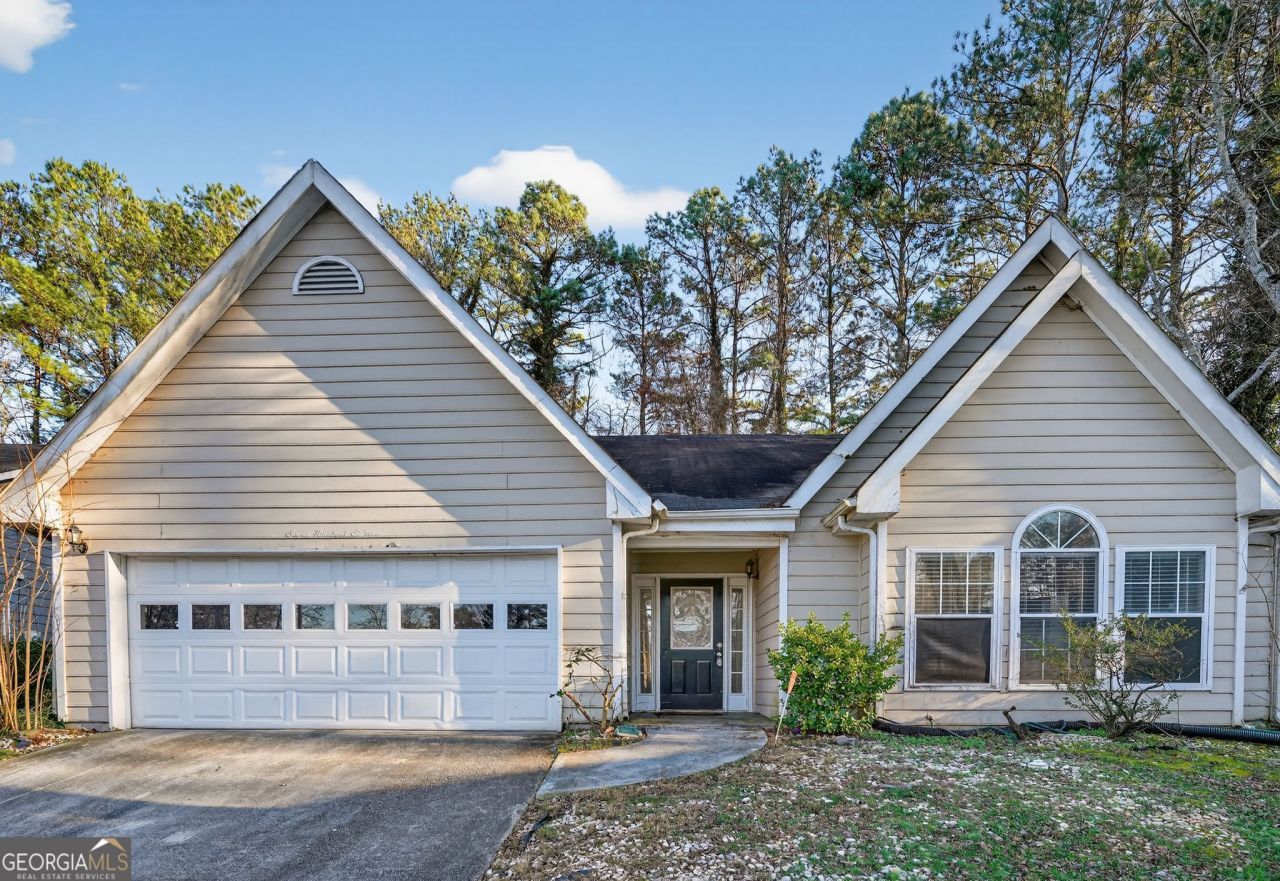
Located at 716 Shore Ln, this single-story residence features a three-bedroom, two-bathroom floor plan encompassing ,1748 square feet of interior living space. Built in 1989, the home is designed with an open-concept layout that includes a central living room featuring a vaulted ceiling and a fireplace. The kitchen contains wood cabinetry and a dedicated breakfast area, transitioning into the formal dining space. Interior finishes include a mix of hard-surface flooring and neutral-toned carpeting throughout. The primary suite is equipped with a tray ceiling, a walk-in closet, and an en-suite bathroom featuring a double vanity and a separate tub and shower. The exterior sits on a 13,068-square-foot lot with a two-car attached garage and a rear patio. Situated in the Shoreline subdivision of Lithonia, the property provides proximity to local park facilities and is located within the DeKalb County school district.
Property Features
Property Type: Residential - Single Family
Basement: None
Cooling: Ceiling Fan(s), Central Air
Fireplaces: 1
Garage: 2 car attached
Heating: Central
Home Style: Ranch
Lot Size: 0.20 Acres
Roof Type: Composition
Stories: 1.0
Taxes: $4,830
Year Built: 1987
Feature Descriptions
Additional Rooms: Family Room, Foyer
Appliances: Dishwasher, Microwave, Range, Refrigerator
Days on Site: 138
Dining Room: Separate Room
Exterior: Wood Siding
Fireplace Type: Family Room
Flooring: Carpet, Hardwood
Foundation: Slab
Parking Notes: Garage, Attached
Sewer: Public Sewer
Topography: Level
Water: Public
Window Features: Window Treatments
Local Schools
High School: Stephenson
Middle School: Stephenson
Elementary School: Princeton
Listed By / Shown By
Listed By
Agency Name: Trelora Realty, Inc.
Agency Phone: 404-383-0700
Shown By
Agent Name: Jacqueline Swanson
Agent Phone: (801) 560-1004
Agency Title: Crye-Leike Real Estate Services

Source: GAMLS
Estimate Your Payment
Estimated Payment
$ 918.28 per month $456.02 Principal & Interest $402.50 Property Tax $59.76 Homeowner's InsuranceChange Payment Information


Privacy Policy / DMCA Notice / ADA Accessibility


This site is hosted, designed and copyright
© 1994 - 2026 by
Delta Media Group, Inc. -- Patent Pending --
Agent License Information: Georgia
716 Shore Lane | MLS# 10694802
This single family home located at 716 Shore Lane, Lithonia, GA 30058 is currently listed for sale with an asking price of $204,900. This property was built in 1987 and has 3 bedrooms and 2 full baths with 1748 sq. ft. Shore Lane is located in the Lithonia subdivision. Search Lithonia real estate on jacqueline.crye-leike.com today.