
Jacqueline Swanson
REALTOR®


BEDS3
BATHS3 full
SQUARE FEET2,365
MLS#1537557
STATUSContingent
PROPERTY TYPEResidential - Single Family
Property Description
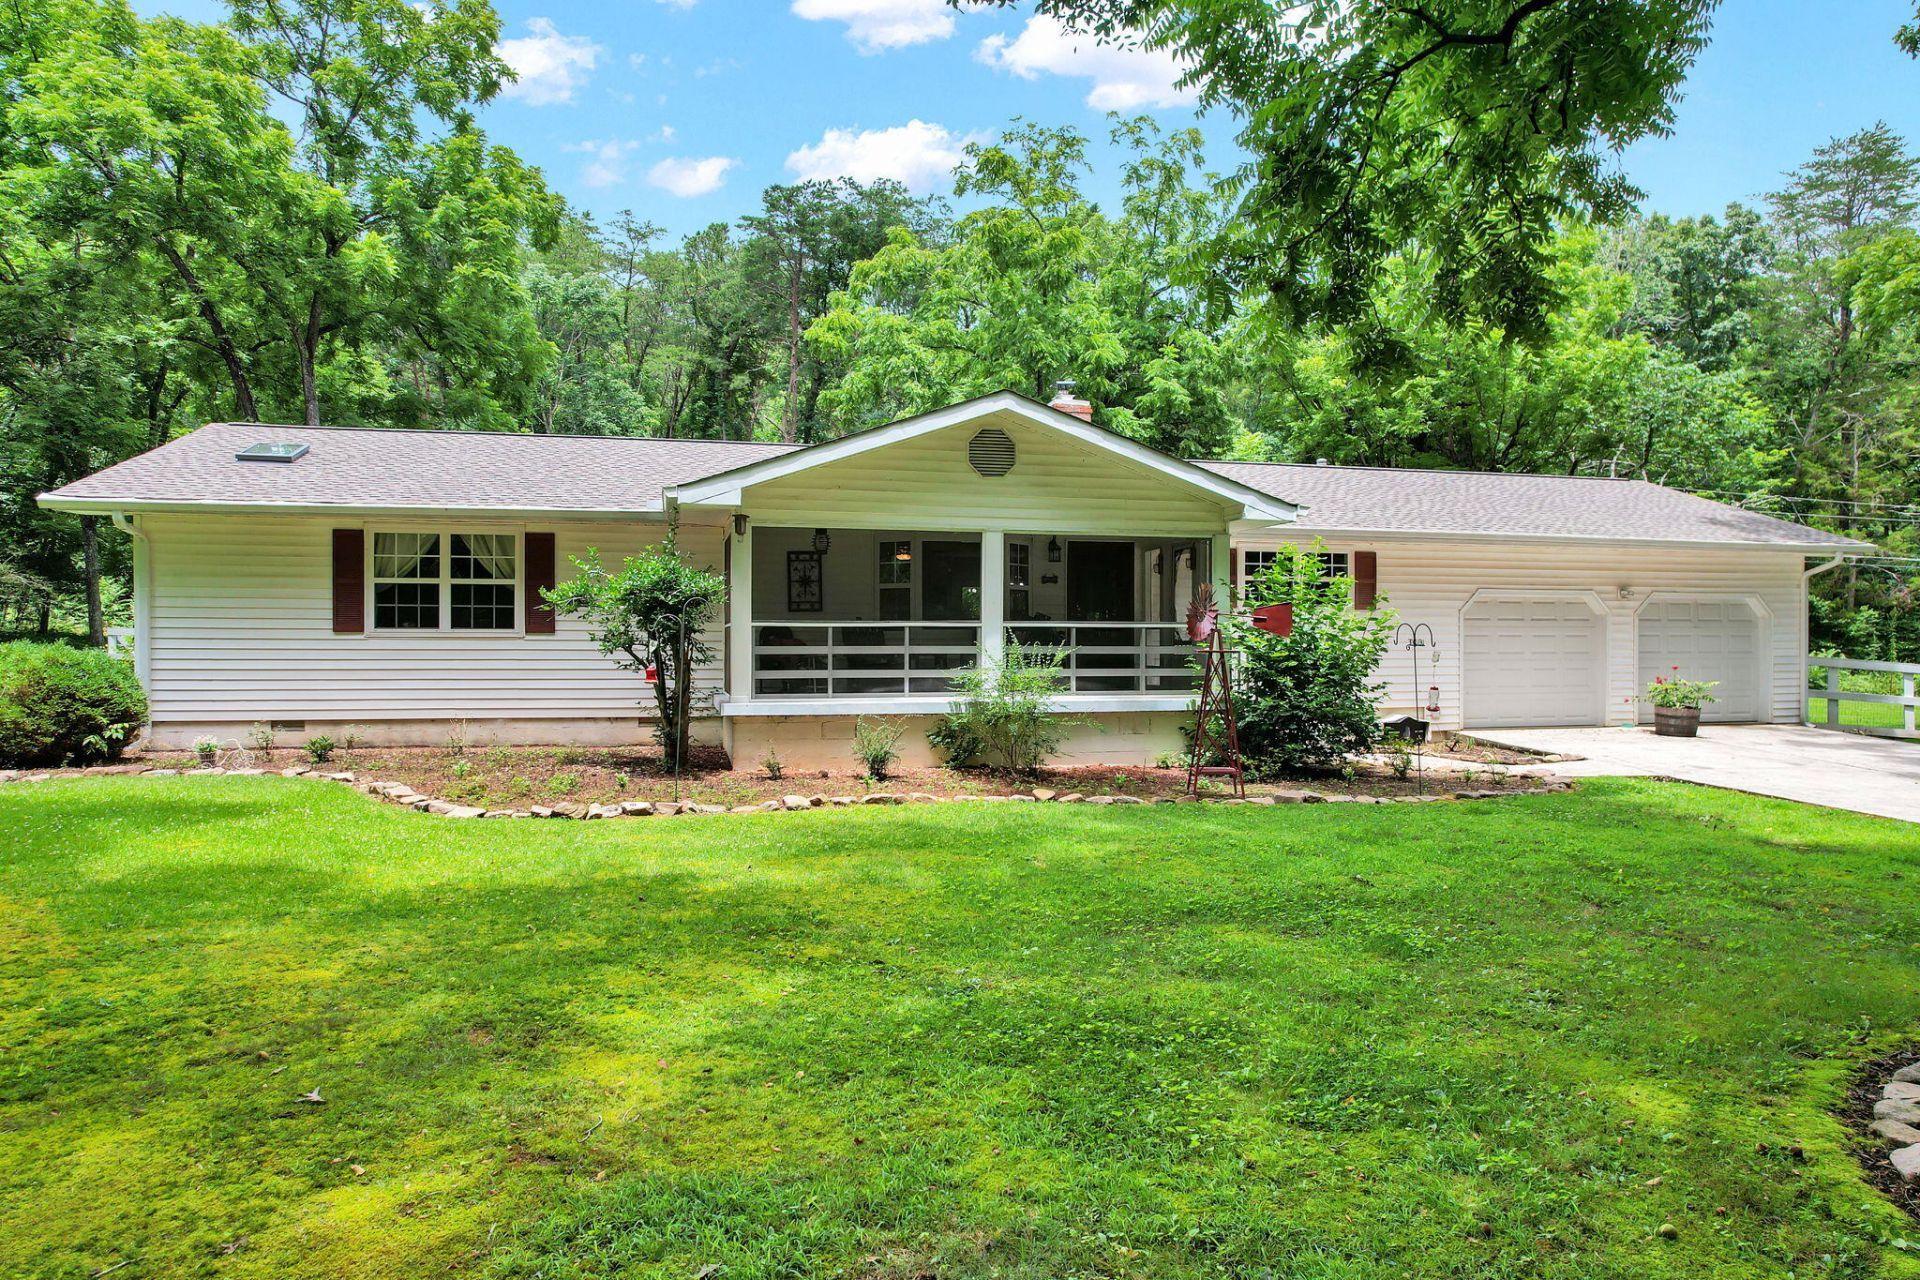
Escape to peaceful country living in this beautifully maintained one-level 3-bedroom, 3-bath ranch set on a secluded, level lot surrounded by mature woods with a picturesque creek flowing through the back of the property. Designed for comfort and easy living, this home offers an open floor plan ideal for everyday life and entertaining. Inside, you'll find a blend of hardwood, tile, and LVP flooring, with new LVP recently installed in all bedrooms. The spacious eat-in kitchen features granite and stone countertops, a large peninsula with bar seating, pantry, and abundant storage. The inviting living room centers around a brick wood-burning stove fireplace, creating a warm and cozy focal point.This home offers two primary suites, perfect for guests or multi-generational living. The main suite includes a two-person jetted soaking tub, tiled walk-in shower, and double closets. The second suite features its own private bath with a skylight for natural light. Additional interior highlights include a mudroom, large laundry area, and built-in storage throughout. Recent upgrades provide peace of mind: new roof and gutters (2021), screened and covered front porch (2022), tankless hot water heater (2024), water softener system, and generator wiring. Central heat, propane, wood stove, central air, and ceiling fans offer year-round comfort. Fiber optic internet is available for fast connectivity. Step outside to a fully fenced backyard retreat with landscaped grounds, mature trees, stamped concrete patio, and a tranquil creek setting. A 20x20 powered workshop adds excellent space for hobbies, storage, or projects. Additional features include attached 2-car garage, vinyl siding, crawl space foundation, and private gravel drive. A rare blend of privacy, modern updates, and functional space, this East Tennessee gem is move-in ready and built for both relaxation and everyday living.
Property Features
Property Type: Residential - Single Family
Basement: Crawl Space
Cooling: Central Air, Ceiling Fan(s)
Fireplaces: 1
Fuel Type: Propane
Garage: 2 car attached
Heating: Central, Propane, Wood Stove
Home Style: Ranch
Lot Size: 2.68 Acres
Taxes: $1,174
Year Built: 1991
Feature Descriptions
Appliances: Convection Oven, Dryer, Disposal, Double Oven, Dishwasher, Gas Cooktop, Gas Range, Microwave, Refrigerator, Washer
Common Amenities: None
Days on Site: 21
Exterior: Concrete, Vinyl Siding
Exterior Amenities: Courtyard, Fire Pit, Garden, Rain Gutters
Fireplace: Wood Burning
Flooring: Hardwood, Tile
Interior Amenities: Bar, Built-in Features, Ceiling Fan(s), Eat-in Kitchen, Granite Counters, His and Hers Closets, Kitchen Island, Open Floorplan, Pantry, Soaking Tub, Storage, Stone Counters
Laundry: Laundry Closet, Laundry Room, Main Level
Lot: Cleared, Garden, Landscaped, Level, Secluded, Wooded, Rural
Lot Dimensions: 139x725x155x705
Parcel #: 088 02711 000
Parking: Asphalt, Driveway, Garage, Garage Door Opener, Gravel, Off Street
Patio/Porch: Covered, Deck, Front Porch, Porch
Special View Info: Creek/Stream, Forest, Water
Utilities: Cable Connected, Electricity Connected, Propane, Sewer Not Available
View: Creek/Stream, Forest, Water
Windows: Blinds, Double Pane Windows, Screens, Window Coverings
Wooded: Yes
Room Sizes
Workshop: 20 X 20 Level - First
Local Schools
High School: Bledsoe County High
Middle School: Pikeville Middle
Elementary School: Pikeville Elementary
Listed By / Shown By
Listed By
Agency Name: EXP Realty LLC
Agency Phone: 888-519-5113
Shown By
Agent Name: Jacqueline Swanson
Agent Phone: (801) 560-1004
Agency Title: Crye-Leike Real Estate Services

Source: CARMLS
Estimate Your Payment
Estimated Payment
$ 1,104.47 per month $890.00 Principal & Interest $97.83 Property Tax $116.64 Homeowner's InsuranceChange Payment Information


Privacy Policy / DMCA Notice / ADA Accessibility


This site is hosted, designed and copyright
© 1994 - 2026 by
Delta Media Group, Inc. -- Patent Pending --
Agent License Information: Georgia
718 Dewind Drive | MLS# 1537557
This single family home located at 718 Dewind Drive, Pikeville, TN 37367 is currently listed for sale with an asking price of $399,900. This property was built in 1991 and has 3 bedrooms and 3 full baths with 2365 sq. ft. Search Pikeville real estate on jacqueline.crye-leike.com today.