
Jacqueline Swanson
REALTOR®


BEDS3
BATHS2 full
SQUARE FEET1,135
MLS#10847911
STATUSNew
PROPERTY TYPEResidential - Single Family
SUBDIVISIONMedlock Park
NEIGHBORHOODDecatur
Property Description
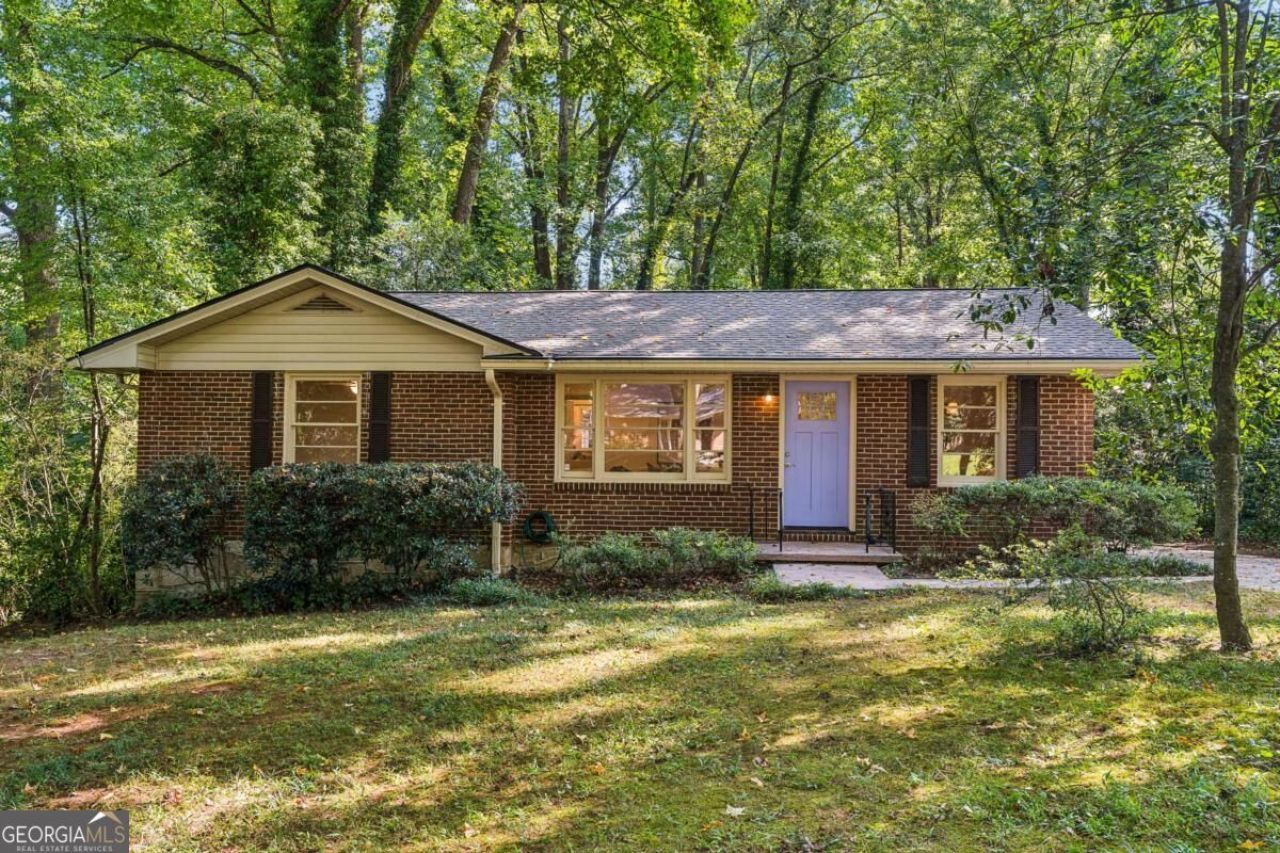
Enter your wooded cozy retreat that feels a million miles away from the hustle and bustle of intown living but is in the center of everything - minutes from Emory, CDC & Downtown Decatur. Gleaming original hardwoods, a separate dining room, and 3 bedrooms and 2 full baths all on one level, including a primary bedroom with its own bath. Roof was replaced in 2022, so the big-ticket item is already done.If you don't know about Medlock Park, prepare to fall in love. Tree lined streets, playgrounds, pool and the gem you only know *if* you know: the South Peachtree Creek Trail that connects Medlock Park to Mason Mill Park. Come fall in love with the quiet private backyard and the neighborhood you'll never want to leave.
Property Features
Property Type: Residential - Single Family
Basement: Yes
Basement: Exterior Entry, Partial
Cooling: Central Air
Fenced: Yes
Garage: 1
Heating: Forced Air, Natural Gas
Home Style: Brick 4 Side, Ranch
Lot Size: 0.50 Acres
Roof Type: Composition
Stories: 1.0
Taxes: $4,602
Year Built: 1952
Feature Descriptions
Amenities: Park, Playground, Pool, Street Lights
Appliances: Dishwasher, Electric Water Heater, Microwave, Refrigerator
Days on Site: 1
Exterior: Brick
Fencing: Fenced
Flooring: Hardwood
Interior: Master On Main Level
Parking Notes: Carport, Kitchen Level, Side/Rear Entrance
Sewer: Public Sewer
Swimming Pool: Yes
Topography: Private, Sloped
Utilities: Cable Available, Electricity Available, Natural Gas Available, Sewer Available
Water: Public
Local Schools
High School: Druid Hills
Middle School: Druid Hills
Elementary School: Fernbank
Listed By / Shown By
Listed By
Agency Name: Keller Williams Realty
Agency Phone: 404-564-5560
Shown By
Agent Name: Jacqueline Swanson
Agent Phone: (801) 560-1004
Agency Title: Crye-Leike Real Estate Services

Source: GAMLS
Estimate Your Payment
Estimated Payment
$ 1,491.08 per month $979.25 Principal & Interest $383.50 Property Tax $128.33 Homeowner's InsuranceChange Payment Information


Privacy Policy / DMCA Notice / ADA Accessibility


This site is hosted, designed and copyright
© 1994 - 2026 by
Delta Media Group, Inc. -- Patent Pending --
Agent License Information: Georgia
765 Iris Terrace | MLS# 10847911
This single family home located at 765 Iris Terrace, Decatur, GA 30033 is currently listed for sale with an asking price of $440,000. This property was built in 1952 and has 3 bedrooms and 2 full baths with 1135 sq. ft. Iris Terrace is located in the Medlock Park subdivision. Search Medlock Park real estate on jacqueline.crye-leike.com today.