
Jacqueline Swanson
REALTOR®


BEDS3
BATHS3 full
SQUARE FEET2,132
MLS#1532896
STATUSContingent
PROPERTY TYPEResidential - Single Family
SUBDIVISIONHoliday Hills
NEIGHBORHOODRidgeside
Property Description
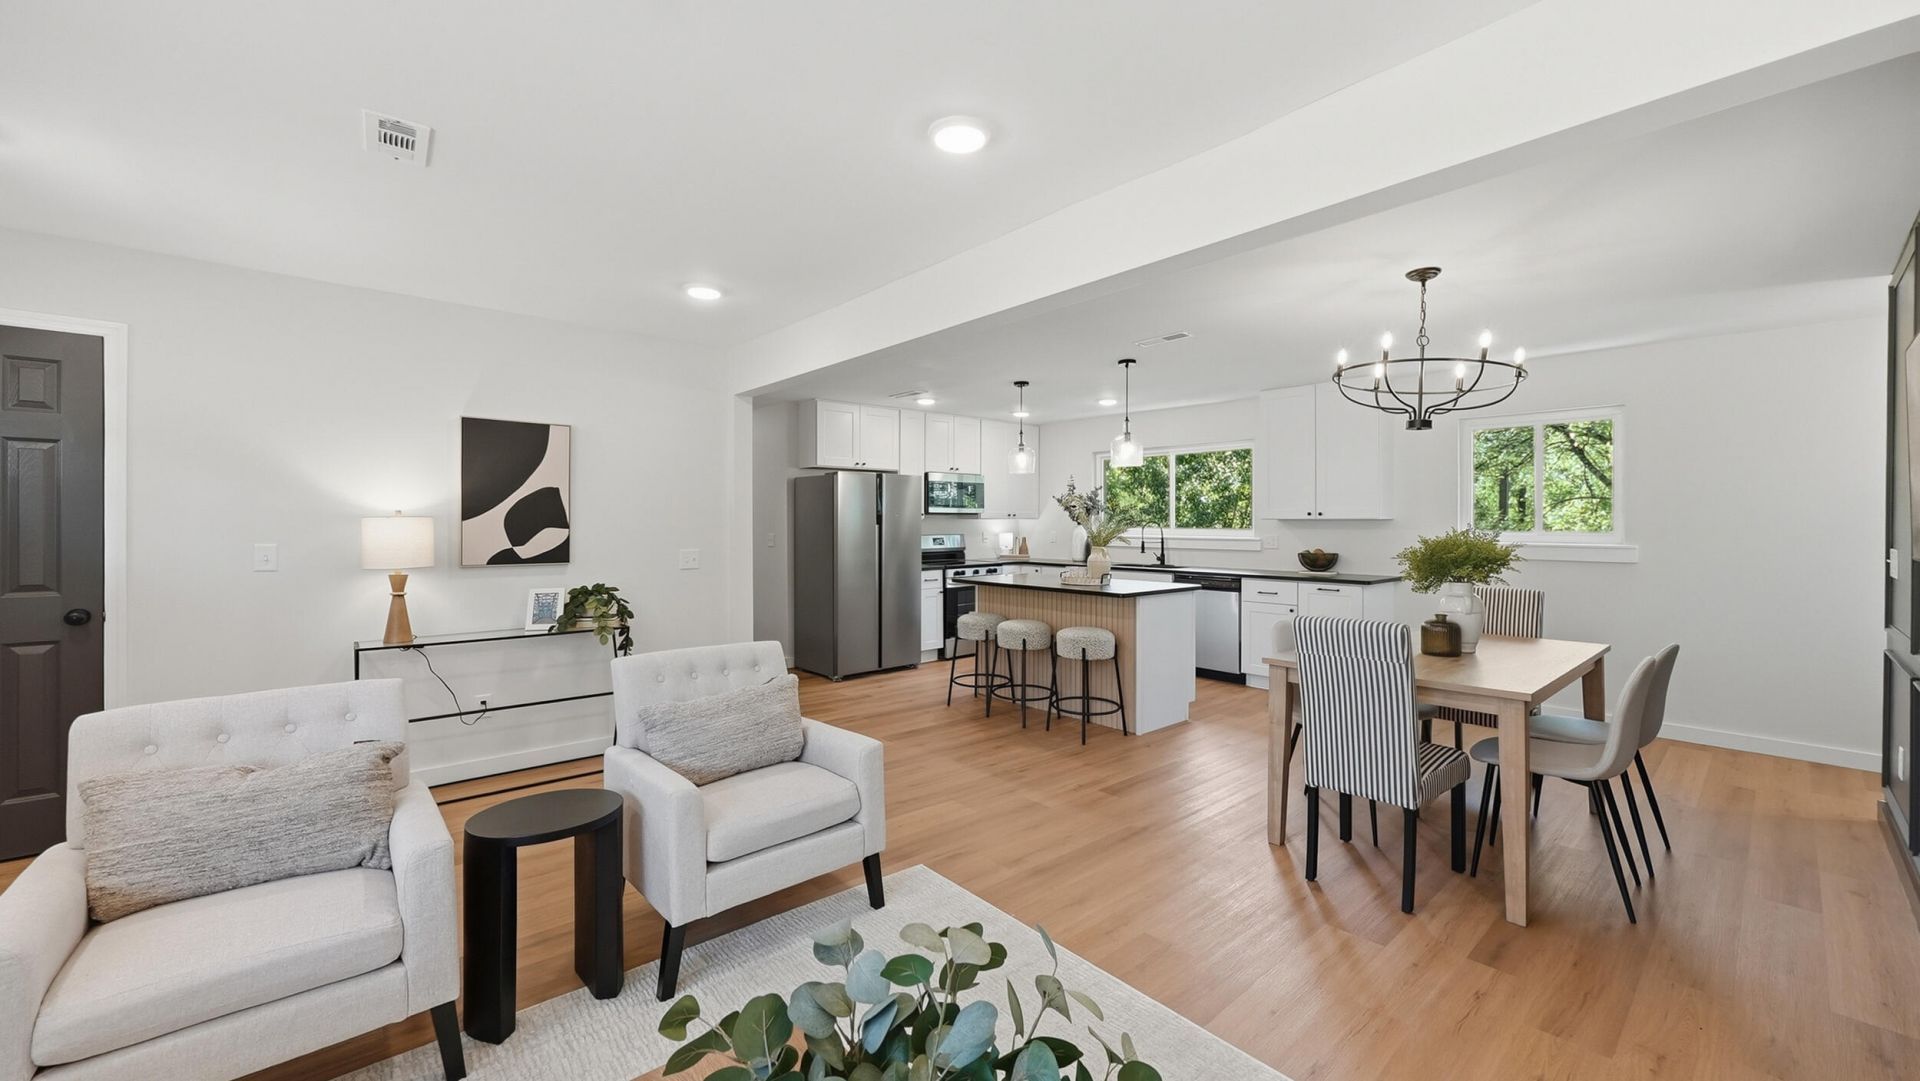
Completely remodeled and move-in ready, this stunning 3-bedroom, 3-bath home sits on a spacious 0.61-acre lot and has been thoughtfully updated from top to bottom. Enjoy peace of mind with major system upgrades including a brand-new roof, HVAC, electrical, plumbing, and energy-efficient windows.Inside, the home shines with a beautifully renovated kitchen featuring stainless steel appliances, modern finishes, and a stylish accent wall that adds character and warmth. Each bathroom has been fully updated with fresh, contemporary design.The finished basement offers a versatile bonus area--perfect for a second living space, home office, gym, or guest suite. Step outside to a newly built deck overlooking the expansive yard, ideal for entertaining or relaxing.With high-end updates, functional space, and a generous lot, this home offers the perfect blend of comfort, style, and value.
Property Features
Property Type: Residential - Single Family
Basement: Finished
Basement: Yes
Cooling: Central Air, Ductless
Garage: 1 car attached
Heating: Central
Home Style: Ranch
Lot Size: 0.61 Acres
Taxes: $1,640
Year Built: 1960
Feature Descriptions
Appliances: Electric Oven, Microwave, Oven, Refrigerator
Days on Site: 86
Exterior: Brick, HardiPlank Type, Stucco
Exterior Amenities: Private Yard
Flooring: Luxury Vinyl
Interior Amenities: Double Vanity, Eat-in Kitchen, Kitchen Island, Recessed Lighting
Laundry: Laundry Room
Lot Dimensions: 167.1X159.8
Parcel #: 129l A 011
Parking: Driveway, Garage, Garage Door Opener, Garage Faces Side
Patio/Porch: Porch
Utilities: Electricity Connected, Sewer Connected, Water Connected
Local Schools
High School: Central High School
Middle School: Brown Middle
Elementary School: Lakeside Academy
Listed By / Shown By
Listed By
Agency Name: Keller Williams Realty
Agency Phone: 423-664-1600
Shown By
Agent Name: Jacqueline Swanson
Agent Phone: (801) 560-1004
Agency Title: Crye-Leike Real Estate Services

Source: CARMLS
Estimate Your Payment
Estimated Payment
$ 1,017.70 per month $778.95 Principal & Interest $136.67 Property Tax $102.08 Homeowner's InsuranceChange Payment Information


Privacy Policy / DMCA Notice / ADA Accessibility


This site is hosted, designed and copyright
© 1994 - 2026 by
Delta Media Group, Inc. -- Patent Pending --
Agent License Information: Georgia
7730 Nautical Way | MLS# 1532896
This single family home located at 7730 Nautical Way, Chattanooga, TN 37416 is currently listed for sale with an asking price of $350,000. This property was built in 1960 and has 3 bedrooms and 3 full baths with 2132 sq. ft. Nautical Way is located in the Holiday Hills subdivision. Search Holiday Hills real estate on jacqueline.crye-leike.com today.