
Jacqueline Swanson
REALTOR®


BEDS4
BATHS3 full
SQUARE FEET3,391
MLS#1535727
STATUSActive
PROPERTY TYPEResidential - Single Family
SUBDIVISIONAshley Mill
NEIGHBORHOODChattanooga
Property Description
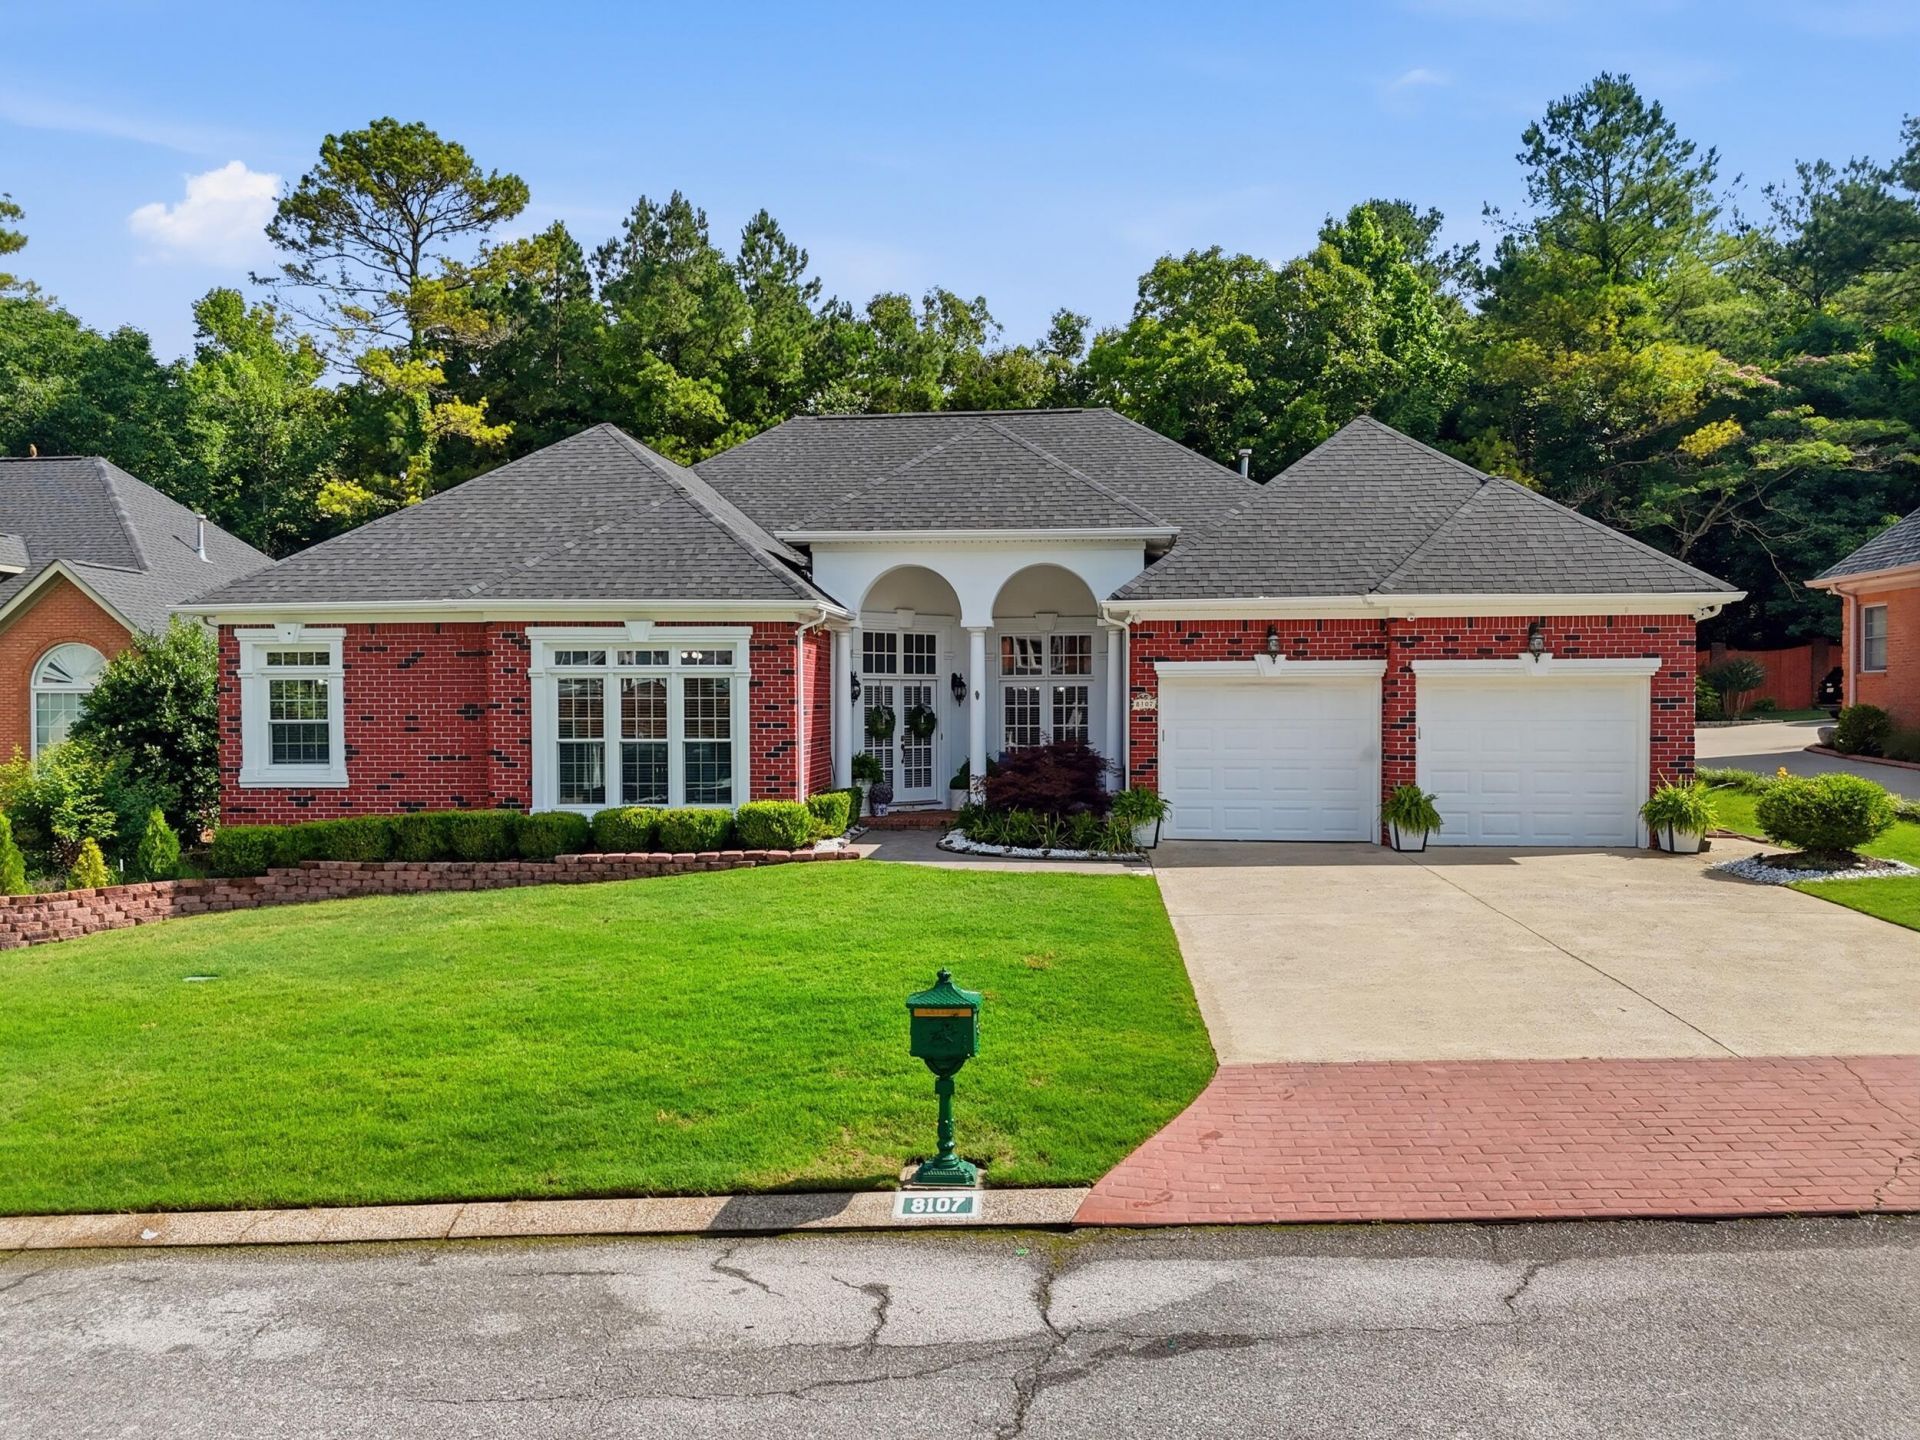
Welcome to 8701 Gatehouse Crossing, where luxury, comfort, and convenience come together in one of East Brainerd's most desirable communities. This beautifully maintained custom one-level home offers 4 bedrooms, 3 baths, soaring ceilings, hardwood floors, elegant details, and an open floor plan filled with natural light.Enjoy a gourmet kitchen, spacious living areas, cozy fireplaces, and a luxurious primary suite with private access to the backyard retreat. Step outside to a in-ground pool, sunroom, patio, and fenced level yard perfect for relaxing or entertaining.Located in the sought-after Ashley Mill community with pool, tennis courts, clubhouse, sidewalks, and just minutes from shopping, restaurants, hospitals, Hamilton Place, and downtown Chattanooga.Timeless style, exceptional comfort, and a location that truly has it all!
Property Features
Property Type: Residential - Single Family
Cooling: Central Air, Ceiling Fan(s)
Fireplaces: 1
Garage: 2 car attached
Heating: Central
Home Style: Ranch
Lot Size: 0.26 Acres
Taxes: $5,234
Year Built: 1999
Feature Descriptions
Appliances: Cooktop, Disposal, Double Oven, Dishwasher, Electric Cooktop, Exhaust Fan, Electric Oven, Microwave, Refrigerator, Stainless Steel Appliance(s), Tankless Water Heater, Water Heater
Association/Condo Fee: 800
Common Amenities: Clubhouse, Pool, Tennis Court(s)
Days on Site: 49
Exterior: Brick, Vinyl Siding, Synthetic Stucco
Exterior Amenities: Garden, Private Yard, Rain Gutters, Smart Irrigation
Fireplace: Den, Family Room
Flooring: Ceramic Tile, Wood, Engineered Hardwood
HOA Y/N: Yes
Interior Amenities: Breakfast Bar, Cathedral Ceiling(s), Ceiling Fan(s), Crown Molding, Central Vacuum, Double Vanity, Eat-in Kitchen, Granite Counters, High Ceilings, His and Hers Closets, Kitchen Island, Pantry, Primary Downstairs, Soaking Tub, Sound System, Storage, Walk-In Closet(s), Wired for Sound, Separate Shower, Tub/shower Combo, Sitting Area, Breakfast Room, Separate Dining Room, Whirlpool Tub
Laundry: Electric Dryer Hookup, Inside, Laundry Room, Main Level, Sink, Washer Hookup
Lot: Back Yard, Cul-De-Sac, Front Yard, Private, Sprinklers In Front, Sprinklers In Rear
Lot Dimensions: 90.01X124.33
Parcel #: 159j E 053
Parking: Driveway, Garage, Garage Door Opener, Kitchen Level
Patio/Porch: Front Porch, Screened, Porch - Screened
Pool: Association, In Ground, Outdoor Pool
Utilities: Cable Connected, Electricity Connected, Phone Available, Sewer Connected, Underground Utilities, Water Connected
Windows: Aluminum Frames, Bay Window(s), Wood Frames, Window Treatments
Local Schools
High School: East Hamilton
Middle School: East Hamilton
Elementary School: East Brainerd Elementary
Listed By / Shown By
Listed By
Agency Name: Keller Williams Realty
Agency Phone: 423-664-1600
Shown By
Agent Name: Jacqueline Swanson
Agent Phone: (801) 560-1004
Agency Title: Crye-Leike Real Estate Services

Source: CARMLS
Estimate Your Payment
Estimated Payment
$ 2,172.81 per month $1,535.42 Principal & Interest $436.17 Property Tax $201.22 Homeowner's InsuranceChange Payment Information


Privacy Policy / DMCA Notice / ADA Accessibility


This site is hosted, designed and copyright
© 1994 - 2026 by
Delta Media Group, Inc. -- Patent Pending --
Agent License Information: Georgia
8107 Gatehouse Crossing | MLS# 1535727
This single family home located at 8107 Gatehouse Crossing, Chattanooga, TN 37421 is currently listed for sale with an asking price of $689,900. This property was built in 1999 and has 4 bedrooms and 3 full baths with 3391 sq. ft. Gatehouse Crossing is located in the Ashley Mill subdivision. Search Ashley Mill real estate on jacqueline.crye-leike.com today.