
Jacqueline Swanson
REALTOR®


BEDS6
BATHS4 full 1 partial
SQUARE FEET5,774
MLS#10876740
STATUSNew
PROPERTY TYPEResidential - Single Family
SUBDIVISIONCotton Creek
NEIGHBORHOODMcdonough
Property Description
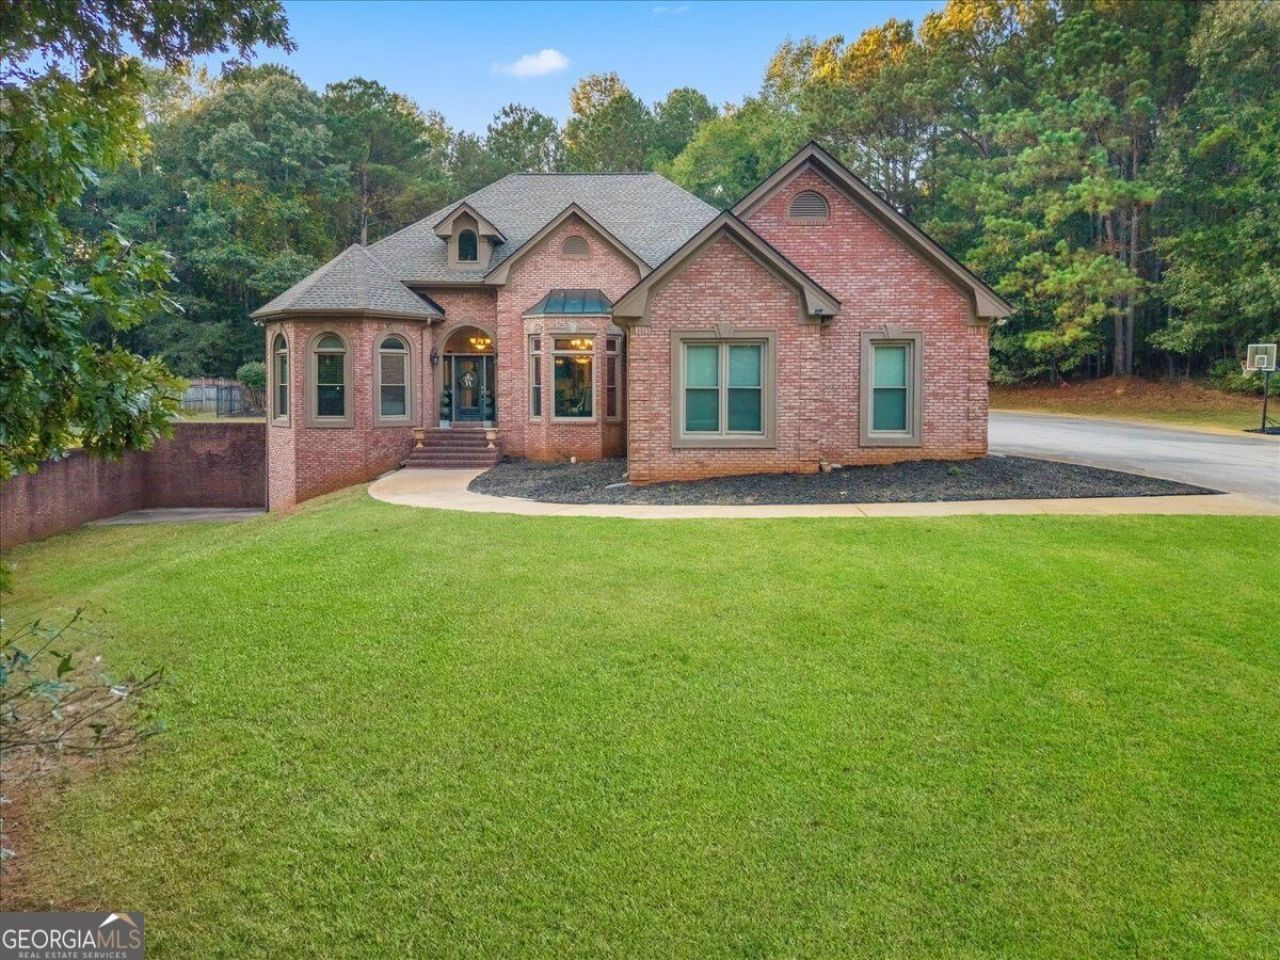
Custom-Built Elegance, Exceptional Space & Resort-Style Living! Welcome to this beautifully designed, custom-built Chris Gower home perfectly situated on nearly two acres in the highly sought-after Union Grove school district. Perched on an elevated homesite, this impressive four-sided brick residence offers six bedrooms, four full bathrooms, one half bath, and an exceptional combination of timeless craftsmanship, thoughtful design, and inviting spaces for both everyday living and entertaining. From the moment you enter, you'll appreciate the grand foyer, soaring ceilings reaching up to 15 feet, beautiful architectural details, and expansive picture windows that fill the home with natural light while capturing picturesque views of the surrounding landscape and Cotton Creek tributary. The main level features an elegant formal dining room, two spacious living areas with distinctive ceiling treatments and fireplaces, and a generously sized private office with an additional workspace ideal for studying or working from home. Newly installed flooring in select areas adds a fresh, updated touch throughout the home. The beautifully appointed kitchen features custom cabinetry, granite countertops, and a welcoming breakfast area with convenient access to the outdoor entertaining space. Step outside to your own private retreat, complete with a grilling patio and an impressive 20' x 40' in-ground saltwater pool, all surrounded by nearly two acres of peaceful, scenic surroundings. The oversized primary suite offers a relaxing escape with an elegant accent ceiling, dual closets, and a spacious ensuite bathroom featuring vaulted ceilings, a garden tub, double vanities, a separate shower, and a private water closet. Upstairs, an additional bedroom and full bathroom provide flexibility and privacy for guests or extended family. The fully finished basement takes this home to another level! Designed for entertainment, recreation, and versatility, this expansive space features a dedicated theater room for movie nights, a large family room, playroom, additional bedroom, fitness room that can also serve as a bedroom, and a full bathroom. Generous storage areas, including additional unfinished space, provide plenty of room for tools, hobbies, and seasonal items. Additional highlights include a 50-year architectural roof, quality custom construction, and a thoughtfully designed floor plan offering both comfort and functionality. With its impressive architecture, expansive living spaces, private pool, dedicated theater room, and beautiful setting, this exceptional property offers the space, lifestyle, and versatility you've been looking for.
Property Features
Property Type: Residential - Single Family
Basement: Yes
Basement: Bath Finished, Interior Entry, Exterior Entry, Finished, Full
Cooling: Electric, Ceiling Fan(s), Central Air
Fireplaces: 2
Heating: Natural Gas, Central
Home Style: Brick 4 Side
Lot Size: 1.65 Acres
Roof Type: Composition
Stories: 3.0
Taxes: $9,455
Year Built: 2001
Feature Descriptions
Additional Rooms: Foyer, Laundry, Bonus Room, Great Room, Game Room, Sun Room, Office
Appliances: Cooktop, Dishwasher, Microwave, Oven, Refrigerator, Stainless Steel Appliance(s)
Days on Site: 6
Dining Room: Separate Room
Exterior: Brick
Flooring: Hardwood, Tile, Carpet
Interior: Tray Ceiling(s), High Ceilings, Double Vanity, Entrance Foyer, Soaking Tub, Walk-In Closet(s), Master On Main Level, Split Bedroom Plan
Kitchen: Breakfast Area, Breakfast Bar, Pantry
Parking Notes: Garage, Attached, Kitchen Level, Garage Door Opener
Pool Features: In Ground, Salt Water
Sewer: Septic Tank
Swimming Pool: Yes
Topography: Sloped
Utilities: Cable Available, Electricity Available, High Speed Internet, Water Available
Water: Public
Local Schools
High School: Union Grove
Middle School: Union Grove
Elementary School: East Lake
Listed By / Shown By
Listed By
Agency Name: Real Estate Gurus Realty
Agency Phone: 404-334-3296
Shown By
Agent Name: Jacqueline Swanson
Agent Phone: (801) 560-1004
Agency Title: Crye-Leike Real Estate Services

Source: GAMLS
Estimate Your Payment
Estimated Payment
$ 2,323.43 per month $1,357.60 Principal & Interest $787.92 Property Tax $177.92 Homeowner's InsuranceChange Payment Information


Privacy Policy / DMCA Notice / ADA Accessibility


This site is hosted, designed and copyright
© 1994 - 2026 by
Delta Media Group, Inc. -- Patent Pending --
Agent License Information: Georgia
815 Streamside Drive | MLS# 10876740
This single family home located at 815 Streamside Drive, McDonough, GA 30252 is currently listed for sale with an asking price of $610,000. This property was built in 2001 and has 6 bedrooms and 4 full and 1 partial baths with 5774 sq. ft. Streamside Drive is located in the Cotton Creek subdivision. Search Cotton Creek real estate on jacqueline.crye-leike.com today.