
Jacqueline Swanson
REALTOR®


BEDS4
BATHS2 full 1 partial
SQUARE FEET3,879
MLS#1537572
STATUSActive
PROPERTY TYPEResidential - Single Family
SUBDIVISIONAshley Mill
NEIGHBORHOODChattanooga
Property Description
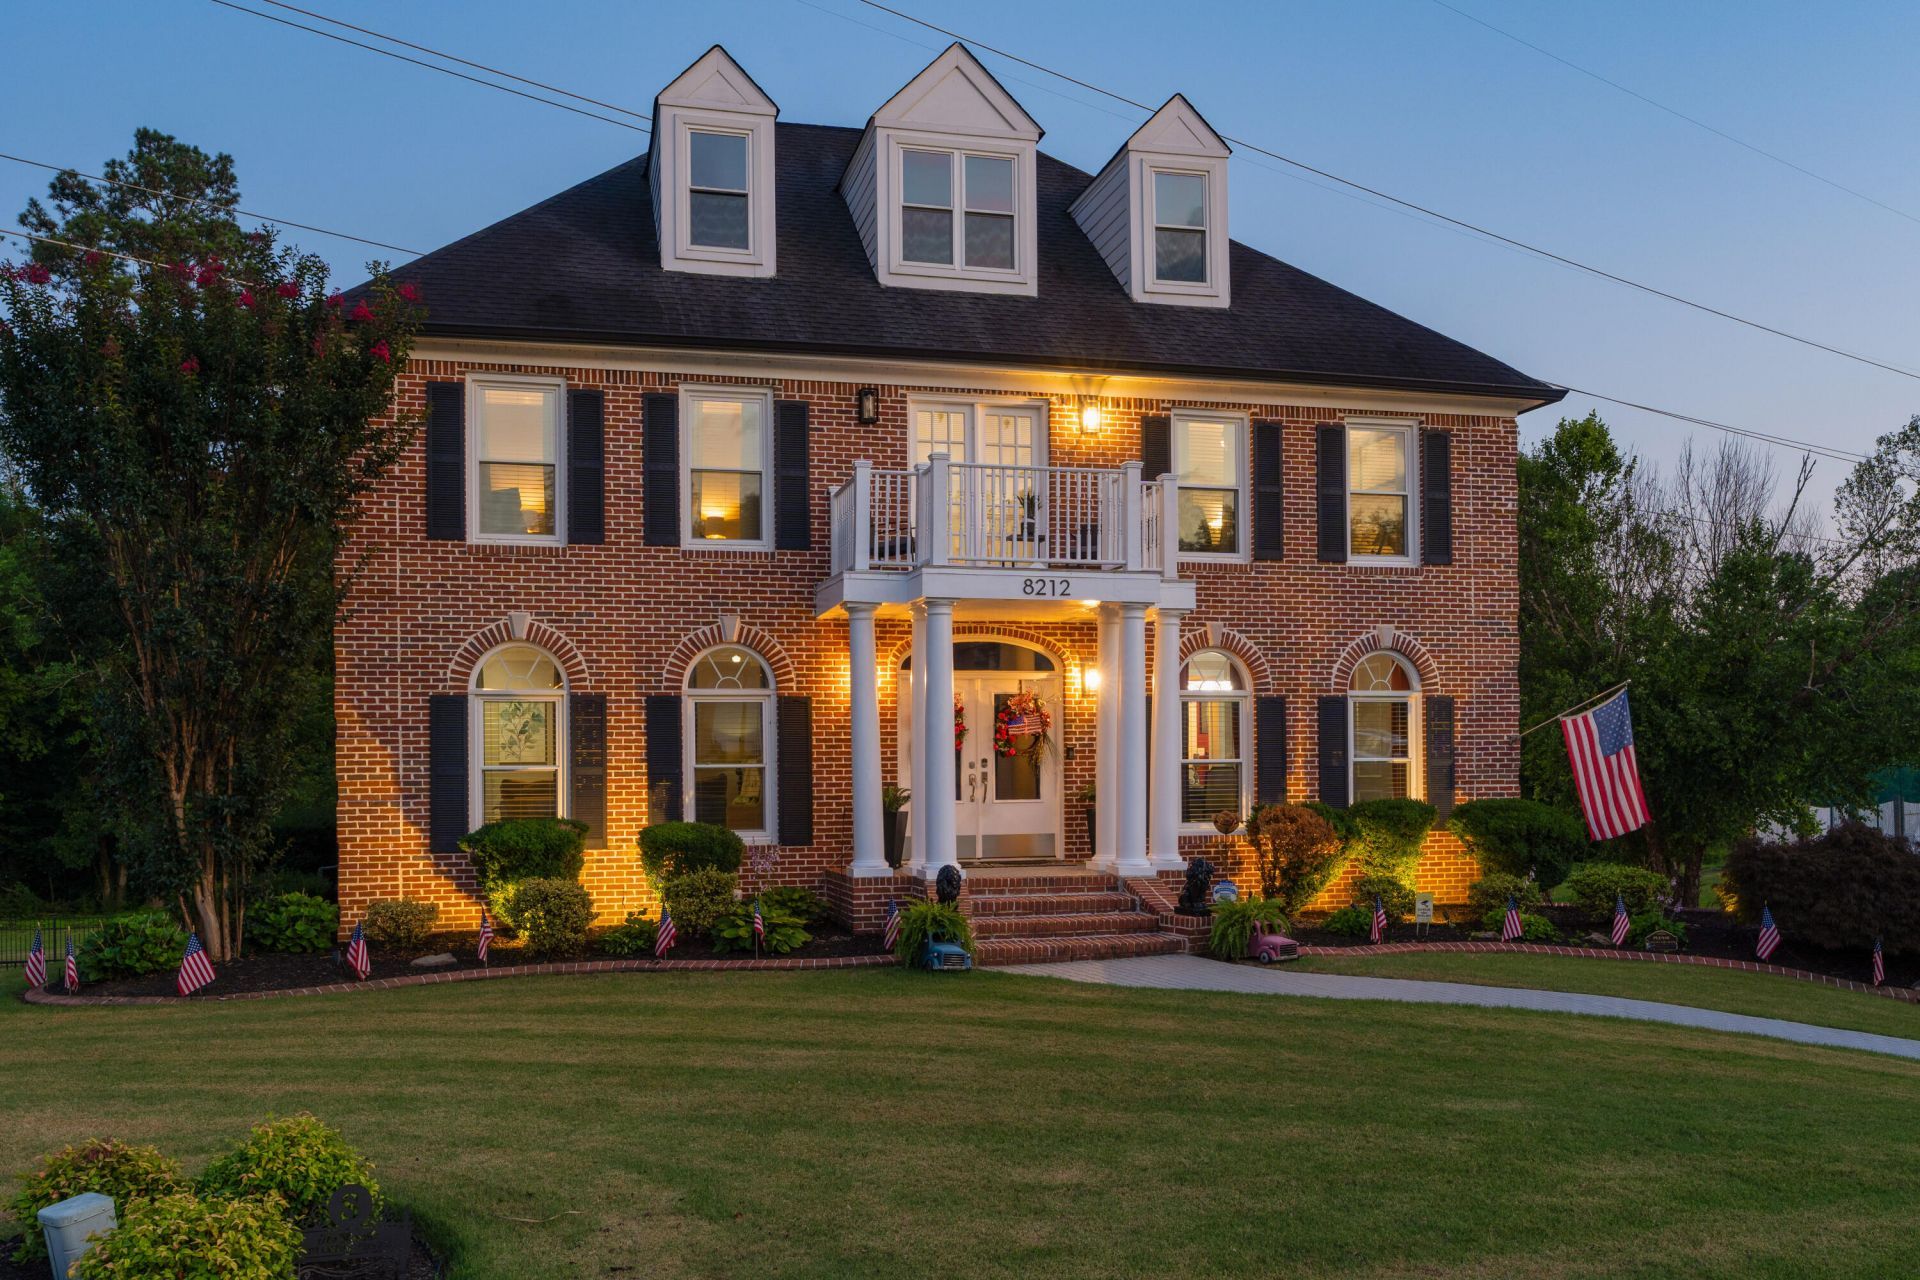
Stately, brick 4 bedroom, 2.5 bath Georgian with a finished basement and an oversized 2-bay garage in the established Ashley Mill neighborhood in the heart of East Brainerd close to schools, parks, medical facilities, the Hamilton Place shopping and restaurants and more. Meticulously maintained, this turnkey home is positioned on a cul-de-sac lot and backs up to a partially wooded community lot with a creek, pool and tennis courts. You can walk out your back door and enjoy the amenities or relax on your own back deck or covered patio overlooking the level, fenced back yard. The interior has a great design and updated decor and includes hardwood flooring, crown moldings, granite countertops, decorative lighting, and two gas fireplaces. The main level features formal living and dining rooms, a powder room and an open kitchen, breakfast area and great room. The kitchen has a level breakfast bar, granite countertops, tile backsplash, a pantry, built-in desk and new smart appliances (except the fridge). The great room has one of the gas fireplaces with built-ins on either side, and the center breakfast area has French doors to the deck, providing a nice flow for indoor-to-outdoor dining and entertaining. The sleeping quarters are on the upper level, including the primary bedroom which has a beautiful primary bath with dual vanity, soaking tub, a tiles shower and pocket door to the walk-in closet. The additional bedrooms share the use of the hall bath which also has a dual vanity, a tub/shower combo and a pocket door to the convenient laundry room. The landing has French doors to a front tiled balcony. Head downstairs where you will find a media room, a spacious family room and the garage which has a painted concrete floor, a man door to the back yard and plenty of room for overflow storage. Simply a wonderful opportunity for the buyer seeking an updated home on a great lot in a desirable neighborhood, so please call for more information and to schedule your private showing today. Information is deemed reliable but not guaranteed. Buyer to verify any and all information they deem important.
Property Features
Property Type: Residential - Single Family
Basement: Finished, Full, Unfinished
Basement: Yes
Cooling: Central Air, Electric, Multi Units
Fireplaces: 2
Garage: 2 car attached
Heating: Central, Heat Pump
Lot Size: 0.45 Acres
Taxes: $4,705
Year Built: 1999
Feature Descriptions
Appliances: Convection Oven, Disposal, Dishwasher, Electric Water Heater, Free-Standing Electric Range, Microwave, Refrigerator
Association/Condo Fee: 800
Common Amenities: Pool, Sidewalks, Tennis Court(s)
Days on Site: 22
Exterior: Brick
Exterior Amenities: Rain Gutters
Fireplace: Gas Log, Great Room, Living Room
Flooring: Carpet, Hardwood, Tile
HOA Y/N: Yes
Interior Amenities: Breakfast Bar, Built-in Features, Ceiling Fan(s), Chandelier, Crown Molding, Double Vanity, Entrance Foyer, Granite Counters, High Ceilings, Open Floorplan, Pantry, Soaking Tub, See Remarks, Walk-In Closet(s), Separate Shower, Tub/shower Combo, En Suite, Separate Dining Room
Laundry: Electric Dryer Hookup, Laundry Room, Upper Level, Washer Hookup
Lot: Back Yard, Cul-De-Sac, Gentle Sloping, Level, Split Possible
Lot Dimensions: 64.75X283.07
Parcel #: 159j E 025.13
Parking: Basement, Driveway, Garage Door Opener, On Street, Garage Faces Side
Patio/Porch: Covered, Deck, Patio
Pool: Community
Special View Info: Creek/Stream, Neighborhood
Utilities: Cable Available, Electricity Connected, Phone Available, Sewer Connected, Underground Utilities, Water Connected
View: Creek/Stream, Neighborhood
Windows: Wood Frames
Local Schools
High School: East Hamilton
Middle School: East Hamilton
Elementary School: East Brainerd Elementary
Listed By / Shown By
Listed By
Agency Name: Keller Williams Realty
Agency Phone: 423-664-1900
Shown By
Agent Name: Jacqueline Swanson
Agent Phone: (801) 560-1004
Agency Title: Crye-Leike Real Estate Services

Source: CARMLS
Estimate Your Payment
Estimated Payment
$ 2,153.89 per month $1,557.67 Principal & Interest $392.08 Property Tax $204.14 Homeowner's InsuranceChange Payment Information


Privacy Policy / DMCA Notice / ADA Accessibility


This site is hosted, designed and copyright
© 1994 - 2026 by
Delta Media Group, Inc. -- Patent Pending --
Agent License Information: Georgia
8212 Carriage Crossing | MLS# 1537572
This single family home located at 8212 Carriage Crossing, Chattanooga, TN 37421 is currently listed for sale with an asking price of $699,900. This property was built in 1999 and has 4 bedrooms and 2 full and 1 partial baths with 3879 sq. ft. Carriage Crossing is located in the Ashley Mill subdivision. Search Ashley Mill real estate on jacqueline.crye-leike.com today.