
Jacqueline Swanson
REALTOR®


BEDS3
BATHS2 full
SQUARE FEET1,315
MLS#1538754
STATUSActive
PROPERTY TYPEResidential - Single Family
SUBDIVISIONHamilton Oaks
NEIGHBORHOODChattanooga
Property Description
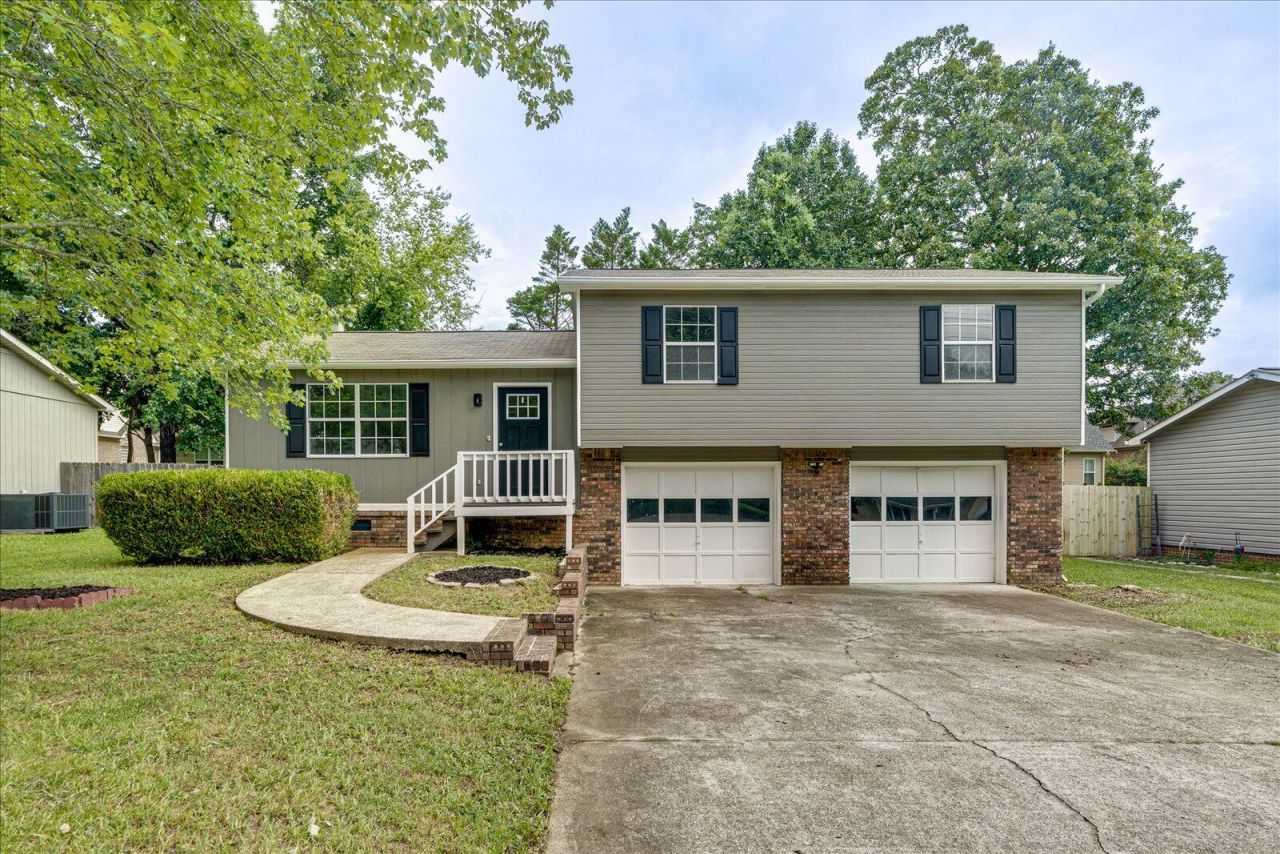
Welcome to this inviting home featuring beautiful flooring throughout, a bright and open layout, and thoughtful spaces designed for everyday comfort. The spacious living room offers a cozy fireplace and an abundance of natural light, creating a warm and welcoming atmosphere. The expansive kitchen provides plenty of space for meal preparation and entertaining, with an open design that seamlessly connects to the main living areas.Generously sized bedrooms offer comfortable retreats, while the outdoor space provides even more room to enjoy. Step onto the back deck overlooking the large fenced-in backyard, perfect for relaxing, entertaining, or enjoying the peaceful surroundings. This home combines comfort, functionality, and charm with spaces designed to complement your everyday needs.
Property Features
Property Type: Residential - Single Family
Basement: Yes
Basement: Partial, Unfinished
Cooling: Central Air, Electric
Fuel Type: Gas
Garage: 2 car attached
Heating: Central, Natural Gas
Lot Size: 0.01 Acres
Taxes: $2,293
Year Built: 1990
Feature Descriptions
Appliances: Dishwasher, Electric Range, Refrigerator
Days on Site: 2
Exterior: Brick, Vinyl Siding
Exterior Amenities: None
Fireplace: Gas Log, Living Room
Interior Amenities: Ceiling Fan(s), Eat-in Kitchen
Lot Dimensions: 75X156
Parcel #: 171g A 003.39
Parking: Driveway, Garage
Patio/Porch: Deck
Utilities: Electricity Connected, Sewer Connected
Local Schools
High School: Ooltewah
Middle School: Ooltewah Middle
Elementary School: East Brainerd Elementary
Listed By / Shown By
Listed By
Agency Name: Redfin
Agency Phone: 615-645-1345
Shown By
Agent Name: Jacqueline Swanson
Agent Phone: (801) 560-1004
Agency Title: Crye-Leike Real Estate Services

Source: CARMLS
Estimate Your Payment
Estimated Payment
$ 946.00 per month $667.45 Principal & Interest $191.08 Property Tax $87.47 Homeowner's InsuranceChange Payment Information


Privacy Policy / DMCA Notice / ADA Accessibility


This site is hosted, designed and copyright
© 1994 - 2026 by
Delta Media Group, Inc. -- Patent Pending --
Agent License Information: Georgia
8321 Hamilton Oaks Drive | MLS# 1538754
This single family home located at 8321 Hamilton Oaks Drive, Chattanooga, TN 37421 is currently listed for sale with an asking price of $299,900. This property was built in 1990 and has 3 bedrooms and 2 full baths with 1315 sq. ft. Hamilton Oaks Drive is located in the Hamilton Oaks subdivision. Search Hamilton Oaks real estate on jacqueline.crye-leike.com today.