
Jacqueline Swanson
REALTOR®


BEDS3
BATHS3 full 1 partial
SQUARE FEET1,903
MLS#10787544
STATUSActive
PROPERTY TYPEResidential - Townhouse
SUBDIVISIONGlendale Rowes
NEIGHBORHOODScottdale
Property Description
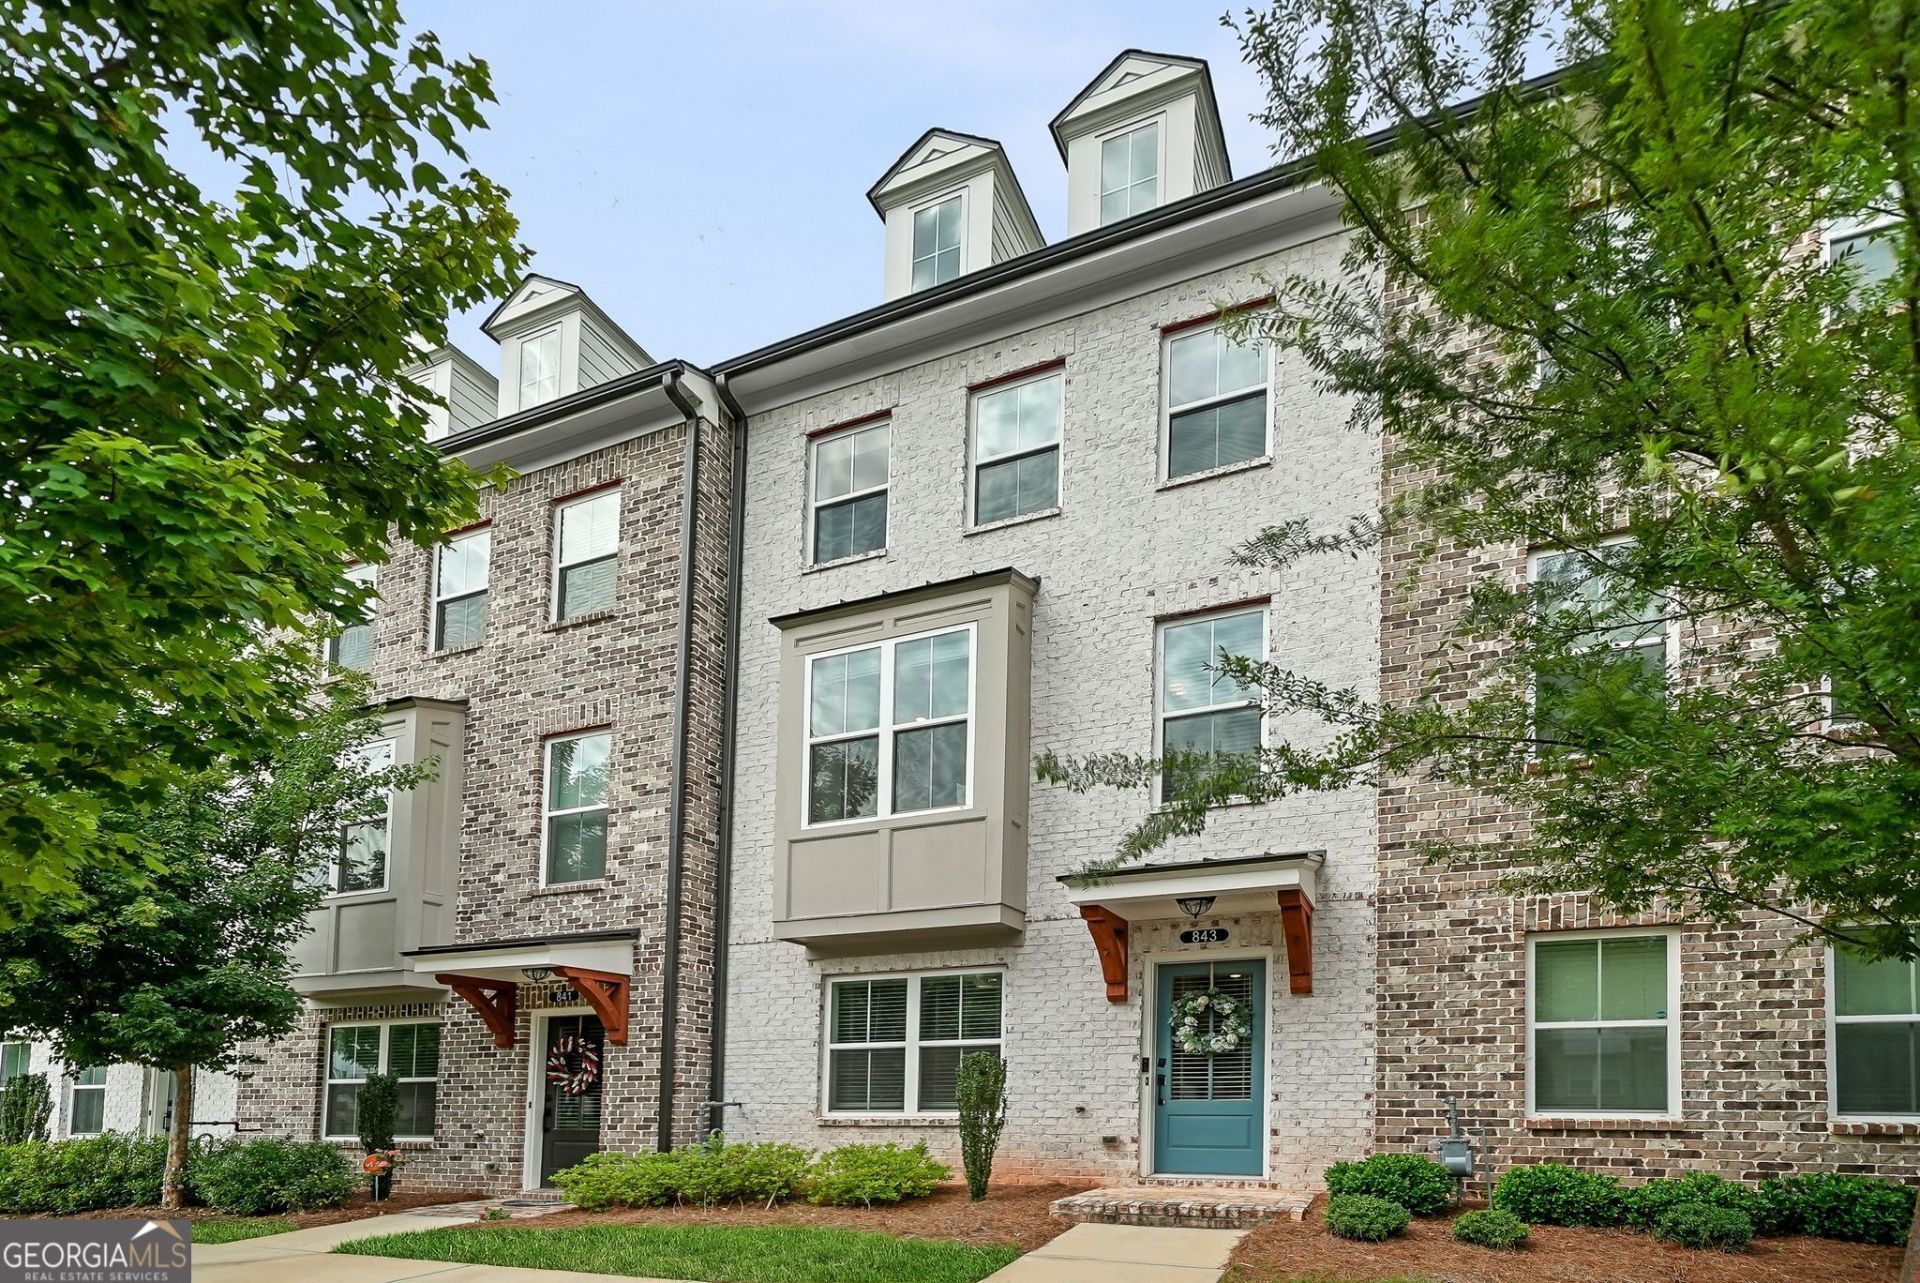
YOUR GOLDEN TICKET! This beautifully designed COVETED interior-unit townhome is located in a gated community and features a dog park and plenty of guest parking. Filled with natural light, this home offers an open-concept floor plan with 3 spacious bedrooms and 3.5 bathrooms. The expansive kitchen boasts a large island with ample prep and seating space, seamlessly flowing into the living area and sunroom-perfect for entertaining or everyday living. The owner's suite features a generous bedroom, walk-in closet, and a luxurious bathroom. Each bedroom includes its own private ensuite bath for added comfort and convenience. Enjoy exceptional value, modern living, and a prime location in this sought-after community. Home qualifies for 100-percent down payment financing. Don't delay, make an offer today!
Property Features
Property Type: Residential - Townhouse
Basement: None
Cooling: Ceiling Fan(s), Central Air, Other
Heating: Central
Home Style: Traditional
Lot Size: 0.04 Acres
Roof Type: Composition
Stories: 3.0
Taxes: $10,142
Year Built: 2022
Feature Descriptions
Additional Rooms: Family Room, Sun Room
Amenities: Gated, Sidewalks, Street Lights, Near Public Transport
Appliances: Dishwasher, Disposal, Electric Water Heater, Microwave, Other, Range
Days on Site: 25
Exterior: Brick, Other
Flooring: Carpet, Hardwood, Stone
Interior: High Ceilings, Other
Parking Notes: Garage, Garage Door Opener
Sewer: Public Sewer
Utilities: Electricity Available, Other, Sewer Connected, Water Available
Water: Public
Local Schools
High School: Druid Hills
Middle School: Druid Hills
Elementary School: McLendon
Listed By / Shown By
Listed By
Agency Name: Keller Williams Realty Buckhead
Agency Phone: 404-604-3800
Shown By
Agent Name: Jacqueline Swanson
Agent Phone: (801) 560-1004
Agency Title: Crye-Leike Real Estate Services

Source: GAMLS
Estimate Your Payment
Estimated Payment
$ 1,977.92 per month $1,001.50 Principal & Interest $845.17 Property Tax $131.25 Homeowner's InsuranceChange Payment Information


Privacy Policy / DMCA Notice / ADA Accessibility


This site is hosted, designed and copyright
© 1994 - 2026 by
Delta Media Group, Inc. -- Patent Pending --
Agent License Information: Georgia
843 Angora Alley | MLS# 10787544
This townhouse located at 843 Angora Alley, Scottdale, GA 30079 is currently listed for sale with an asking price of $450,000. This property was built in 2022 and has 3 bedrooms and 3 full and 1 partial baths with 1903 sq. ft. Angora Alley is located in the Glendale Rowes subdivision. Search Glendale Rowes real estate on jacqueline.crye-leike.com today.