
Jacqueline Swanson
REALTOR®


BEDS4
BATHS2 full 1 partial
SQUARE FEET2,266
MLS#10875650
STATUSNew
PROPERTY TYPEResidential - Single Family
SUBDIVISIONCrescent Village
NEIGHBORHOODGriffin
Property Description
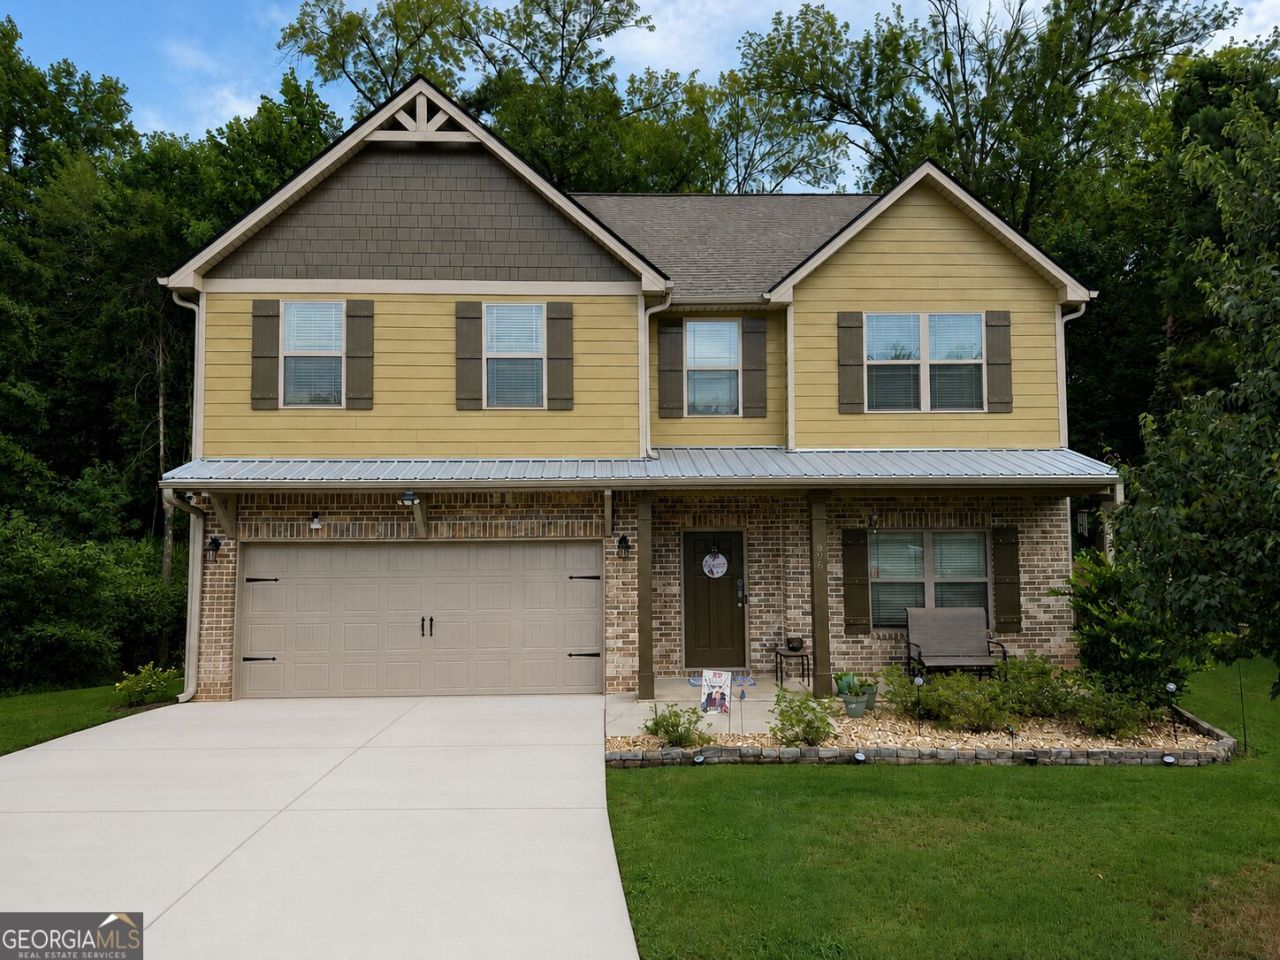
THE LARGEST LOT IN THE NEIGHBORHOOD! 2.18 ACRES IN A COMMUNITY WHERE MOST HOMES SIT ON LESS THAN HALF AN ACRE! Step inside and fall in love with the bright, open floor plan featuring 9 foot ceilings, beautiful LVP flooring, and an abundance of natural light. The spacious kitchen features granite countertops, stylish gray cabinetry, tile backsplash, and a generous pantry. The oversized laundry/mudroom offers a utility sink, shelving, and plenty of additional storage. Retreat to the EXTRA LARGE PRIMARY SUITE featuring two spacious walk in closets, a soaking tub, separate shower, and upgraded vanity. Three generously sized secondary bedrooms provide plenty of room, with two offering their own walk in closets! OVER $30,000 IN IMPROVEMENTS ALREADY COMPLETED FOR YOU! Enjoy a vinyl fenced backyard, expanded covered and screened patio perfect for relaxing or entertaining, professional landscaping, upgraded primary vanity, and an extensive French drain and water management system with connected gutter and HVAC drainage. And the LOCATION, just minutes from Historic Downtown Griffin, where you'll find restaurants, boutiques, breweries, parks, golf, healthcare, and community events! Schedule your private showing today.
Property Features
Property Type: Residential - Single Family
Basement: None
Cooling: Ceiling Fan(s), Central Air, Electric, Zoned
Fenced: Yes
Garage: 6 car attached
Heating: Central, Electric, Heat Pump, Hot Water, Zoned
Home Style: Craftsman
Lot Size: 2.18 Acres
Roof Type: Composition
Stories: 2.0
Taxes: $5,338
Year Built: 2022
Feature Descriptions
Additional Rooms: Family Room, Laundry
Amenities: Sidewalks, Street Lights, Walk To Schools, Near Shopping
Appliances: Dishwasher, Electric Water Heater, Microwave, Range, Stainless Steel Appliance(s)
Days on Site: 3
Dining Room: Dining Rm/Living Rm Combo
Fencing: Back Yard, Fenced
Flooring: Carpet, Other
Foundation: Slab
Interior: Double Vanity, High Ceilings, Separate Shower, Soaking Tub, Walk-In Closet(s)
Kitchen: Breakfast Bar
Parking Notes: Garage, Attached, Kitchen Level, Garage Door Opener
Security: yes
Security Features: Security System
Sewer: Public Sewer
Topography: Cul-De-Sac, Open Lot, Sloped
Utilities: Cable Available, Electricity Available, High Speed Internet, Sewer Connected, Water Available
Vegetation: Grassed, Partially Wooded
Water: Public
Local Schools
High School: Spalding
Middle School: Rehoboth Road
Elementary School: Crescent Road
Listed By / Shown By
Listed By
Agency Name: Watkins Real Estate Associates
Agency Phone: 678-272-2576
Shown By
Agent Name: Jacqueline Swanson
Agent Phone: (801) 560-1004
Agency Title: Crye-Leike Real Estate Services

Source: GAMLS
Estimate Your Payment
Estimated Payment
$ 1,320.83 per month $774.50 Principal & Interest $444.83 Property Tax $101.50 Homeowner's InsuranceChange Payment Information


Privacy Policy / DMCA Notice / ADA Accessibility


This site is hosted, designed and copyright
© 1994 - 2026 by
Delta Media Group, Inc. -- Patent Pending --
Agent License Information: Georgia
896 Crescent Lane | MLS# 10875650
This single family home located at 896 Crescent Lane, Griffin, GA 30224 is currently listed for sale with an asking price of $348,000. This property was built in 2022 and has 4 bedrooms and 2 full and 1 partial baths with 2266 sq. ft. Crescent Lane is located in the Crescent Village subdivision. Search Crescent Village real estate on jacqueline.crye-leike.com today.