
Jacqueline Swanson
REALTOR®


BEDS3
BATHS2 full
SQUARE FEET1,660
MLS#1538540
STATUSActive
PROPERTY TYPEResidential - Single Family
SUBDIVISIONThe Pines Subdiv
Property Description
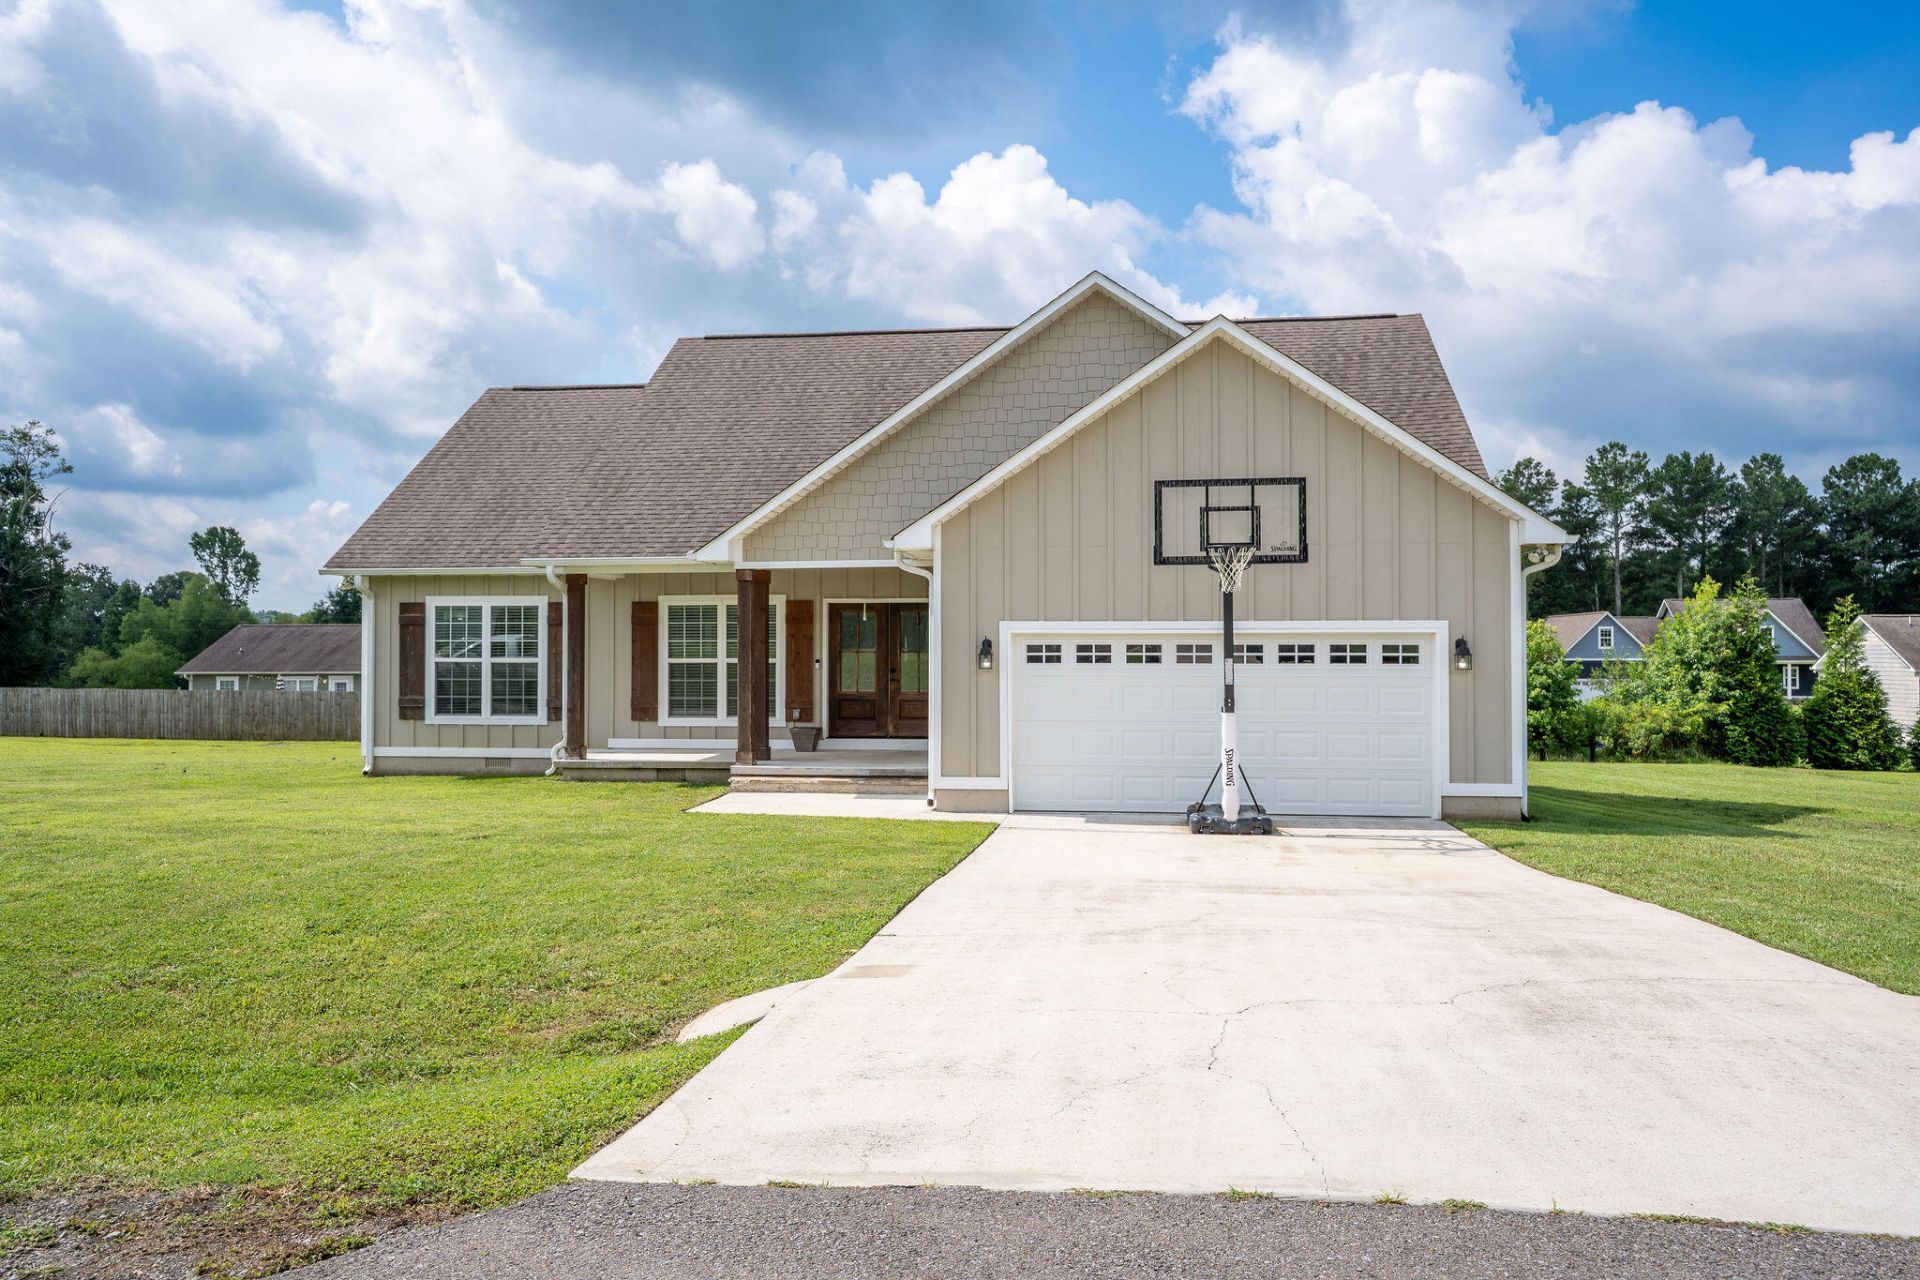
Nestled in a peaceful Rainsville community, this beautiful home offers the perfect blend of modern style and everyday comfort. Built in 2021, this 3-bedroom, 2-bath home features approximately 1,660 square feet of thoughtfully designed living space with an open-concept floor plan that's perfect for entertaining and everyday living. The spacious kitchen serves as the heart of the home, complete with a large island overlooking the living area, where a gorgeous fireplace creates a warm and inviting focal point. The private primary suite is a true retreat, highlighted by a beautifully designed custom tile shower in the master bathroom. Outside, the timeless board-and-batten design paired with durable Hardie board siding provides outstanding curb appeal, while the attached two-car garage adds convenience and storage. If you're looking for a move-in-ready home in a quiet neighborhood with quality finishes throughout, this one is a must-see!
Property Features
Property Type: Residential - Single Family
Basement: Crawl Space
Cooling: Central Air, Electric
Fireplaces: 1
Fuel Type: Electric
Garage: 2 car attached
Heating: Central, Electric
Lot Size: 0.40 Acres
Taxes: $1,705
Feature Descriptions
Appliances: Dishwasher, Electric Water Heater, Free-Standing Electric Range, Microwave, Refrigerator
Days on Site: 3
Exterior: Fiber Cement
Exterior Amenities: None
Flooring: Luxury Vinyl, Tile
Interior Amenities: Granite Counters, Kitchen Island, Open Floorplan, Separate Shower, Tub/shower Combo
Lot Dimensions: 137X128
Parcel #: 15-09-31-0-001-001.037
Parking: Driveway
Patio/Porch: Covered, Deck, Patio, Porch, Porch - Covered
Utilities: Electricity Available, Underground Utilities
Local Schools
High School: Plainview
Middle School: Plainview
Elementary School: Plainview
Listed By / Shown By
Listed By
Agency Name: BHHS Southern Routes Realty
Agency Phone: 423-541-6105
Shown By
Agent Name: Jacqueline Swanson
Agent Phone: (801) 560-1004
Agency Title: Crye-Leike Real Estate Services

Source: CARMLS
Estimate Your Payment
Estimated Payment
$ 855.72 per month $630.95 Principal & Interest $142.08 Property Tax $82.69 Homeowner's InsuranceChange Payment Information


Privacy Policy / DMCA Notice / ADA Accessibility


This site is hosted, designed and copyright
© 1994 - 2026 by
Delta Media Group, Inc. -- Patent Pending --
Agent License Information: Georgia
95 Edgewood Street | MLS# 1538540
This single family home located at 95 Edgewood Street, Rainsville, AL 35986 is currently listed for sale with an asking price of $283,500. This property has 3 bedrooms and 2 full baths with 1660 sq. ft. Edgewood Street is located in the The Pines Subdiv subdivision. Search The Pines Subdiv real estate on jacqueline.crye-leike.com today.